Desirable Pulte Boardwalk floor plan priced to SELL! This wonderfully maintained 4-bedroom, 2.5-bath home also includes a versatile loft and dedicated office or home gym space. Enjoy numerous upgrades throughout, including modern lighting, stylish backsplash, and double sinks in both full baths. Wet bar with wine fridge off the kitchen is perfect for entertaining. Handy built in boot bench with drop zone stores shoes and jackets as you enter from the garage. Convenient upstairs laundry room. TONS of storage and closet space in this home- full size walk in kitchen pantry, additional walk in storage room by the boot bench, entry way coat closet, utility closet off the loft, hallway linen closet, primary bath linen closest and more. The fully fenced backyard features wrought iron fencing, and a beautiful and durable stamped concrete patio-perfect for relaxing or entertaining. Spacious corner lot gives extra breathing room and garage bump-out provides extra garage storage space. Conveniently located near shopping, coffee shops, and all that growing downtown Whitestown has to offer. Don't miss this one!
Sold
$400,000
6842 Shooting Star Dr, Whitestown, IN 46075
4beds
2,662sqft
Residential, Single Family Residence
Built in 2017
8,276 Square Feet Lot
$401,900 Zestimate®
$150/sqft
$2,697 Estimated rent
Home value
$401,900
$362,000 - $446,000
$2,697/mo
Zestimate® history
Owner options
List your home for rent
$2,697/mo
Rent Zestimate®
Find your next renter with Zillow Rental Manager. Plus, with online applications, you can quickly screen prospective tenants – for free.
$2,697/mo
Rent Zestimate®
Refinance and save
$2,111/mo
Est. payment
Refinancing to a lower rate could help reduce your monthly payments and save thousands over the life of the loan.
$2,111/mo
Est. payment
Explore your selling options
Work with a Zillow partner agent
Leverage their expertise and Zillow's premium Showcase listings to get your home seen by more buyers.
Get startedList with your own agent
Get your home in front of millions of buyers by listing it on Zillow.
Learn how to do itSell it yourself
Take full control of how buyers see your home on Zillow by listing For Sale by Owner (FSBO).
List your homeWhat's special
Versatile loftModern lightingWrought iron fencingStylish backsplashEntry way coat closetFully fenced backyardHallway linen closet
Zillow last checked:
Listing updated:
Listed by:
Emily Huskey 573-465-1108,
Keller Williams Indy Metro S
Bought with:
Jennifer Goodspeed
Keller Williams Indpls Metro N
Source: MIBOR as distributed by MLS GRID,MLS#: 22095791
Facts & features
Interior
Bedrooms & bathrooms
- Bedrooms: 4
- Bathrooms: 3
- Full bathrooms: 2
- 1/2 bathrooms: 1
- Main level bathrooms: 1
Primary bedroom
- Level: Upper
- Area: 195 Square Feet
- Dimensions: 15x13
Bedroom 2
- Level: Upper
- Area: 120 Square Feet
- Dimensions: 12x10
Bedroom 3
- Level: Upper
- Area: 121 Square Feet
- Dimensions: 11x11
Bedroom 4
- Level: Upper
- Area: 144 Square Feet
- Dimensions: 12x12
Breakfast room
- Level: Main
- Area: 96 Square Feet
- Dimensions: 12x8
Great room
- Level: Main
- Area: 252 Square Feet
- Dimensions: 18x14
Kitchen
- Level: Main
- Area: 224 Square Feet
- Dimensions: 16x14
Laundry
- Level: Upper
- Area: 48 Square Feet
- Dimensions: 8x6
Loft
- Level: Upper
- Area: 130 Square Feet
- Dimensions: 13x10
Office
- Level: Main
- Area: 150 Square Feet
- Dimensions: 15x10
Heating
- Forced Air, Natural Gas
Cooling
- Central Air
Appliances
- Included: Dishwasher, Disposal, MicroHood, Gas Oven, Refrigerator
- Laundry: Upper Level
Features
- Attic Access, Tray Ceiling(s), Kitchen Island, Entrance Foyer, Ceiling Fan(s), High Speed Internet, Wired for Data, Pantry, Walk-In Closet(s), Wet Bar
- Windows: Wood Work Painted
- Has basement: No
- Attic: Access Only
- Number of fireplaces: 1
- Fireplace features: Gas Log, Great Room
Interior area
- Total structure area: 2,662
- Total interior livable area: 2,662 sqft
Property
Parking
- Total spaces: 2
- Parking features: Attached
- Attached garage spaces: 2
Features
- Levels: Two
- Stories: 2
- Patio & porch: Covered, Patio
- Fencing: Fenced,Full
Lot
- Size: 8,276 Square Feet
- Features: Corner Lot, Curbs, Sidewalks, Street Lights, Trees-Small (Under 20 Ft)
Details
- Parcel number: 060830000004081019
- Special conditions: None
- Horse amenities: None
Construction
Type & style
- Home type: SingleFamily
- Architectural style: Traditional
- Property subtype: Residential, Single Family Residence
Materials
- Vinyl Siding
- Foundation: Slab
Condition
- New construction: No
- Year built: 2017
Details
- Builder name: Pulte
Utilities & green energy
- Water: Public
Community & HOA
Community
- Subdivision: Harvest Park
HOA
- Has HOA: Yes
- Amenities included: Park, Playground, Snow Removal
- Services included: Entrance Common, Maintenance, ParkPlayground, Management, Snow Removal
- HOA fee: $150 quarterly
- HOA phone: 317-570-4358
Location
- Region: Whitestown
Financial & listing details
- Price per square foot: $150/sqft
- Tax assessed value: $374,100
- Annual tax amount: $4,256
- Date on market: 4/16/2026
- Cumulative days on market: 4 days
Price history
| Date | Event | Price |
|---|---|---|
| 6/1/2026 | Sold | $400,000$150/sqft |
Source:  MIBOR as distributed by MLS GRID #22095791 Report a problem MIBOR as distributed by MLS GRID #22095791 Report a problem | ||
| 4/19/2026 | Pending sale | $400,000$150/sqft |
Source: MIBOR as distributed by MLS GRID #22095791 Report a problem | ||
| 4/16/2026 | Listed for sale | $400,000+35.6%$150/sqft |
Source: MIBOR as distributed by MLS GRID #22095791 Report a problem | ||
| 1/13/2021 | Sold | $295,000-3.2%$111/sqft |
Source: MIBOR as distributed by MLS GRID #21749255 Report a problem | ||
| 11/28/2020 | Pending sale | $304,900$115/sqft |
Source: MIBOR REALTOR Association #21749255 Report a problem | ||
| 11/18/2020 | Price change | $304,900-1.6%$115/sqft |
Source: MIBOR REALTOR Association #21749255 Report a problem | ||
| 10/30/2020 | Listed for sale | $309,900+13.8%$116/sqft |
Source: MIBOR REALTOR Association #21749255 Report a problem | ||
| 11/9/2017 | Sold | $272,215$102/sqft |
Source: Agent Provided Report a problem | ||
Public tax history
| Year | Property taxes | Tax assessment |
|---|---|---|
| 2025 | $4,152 -1.6% | $374,100 +3.8% |
| 2024 | $4,220 +8.6% | $360,400 +0.3% |
| 2023 | $3,886 +19% | $359,200 +14.8% |
| 2022 | $3,267 +0.3% | $312,800 +10.4% |
| 2021 | $3,256 +5.1% | $283,300 +1.4% |
| 2020 | $3,098 +2.6% | $279,500 +3.9% |
| 2019 | $3,020 +2534.2% | $269,100 +1.5% |
| 2018 | $115 | $265,100 +66175% |
| 2017 | -- | $400 |
Find assessor info on the county website
Neighborhood: 46075
Nearby homes
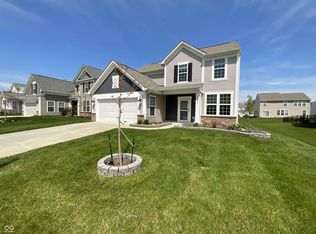
- $385,0004 bd3 ba2.5k sqft6830 Shooting Star Dr, Whitestown, IN 46075Sold
- $409,7004 bd3 ba2.3k sqft6820 Shooting Star Dr, Whitestown, IN 46075Off Market
- $378,5004 bd3 ba2.3k sqft6845 Park Grove Blvd, Whitestown, IN 46075Off Market
- $366,5003 bd2 ba1.8k sqft6855 Park Grove Blvd, Whitestown, IN 46075Off Market
- $363,9003 bd2 ba1.9k sqft6831 Park Grove Blvd, Whitestown, IN 46075Off Market
- $430,9004 bd3 ba2.6k sqft6841 Shooting Star Dr, Whitestown, IN 46075Off Market
- $358,4003 bd3 ba2.4k sqft6853 Shooting Star Dr, Whitestown, IN 46075Off Market
- $399,0004 bd3 ba2.6k sqft6857 Shooting Star Dr, Whitestown, IN 46075Off Market
Nearby schools
GreatSchools rating
- 6/10Perry Worth Elementary SchoolGrades: K-5Distance: 3.5 mi
- 5/10Lebanon Middle SchoolGrades: 6-8Distance: 9.1 mi
- 9/10Lebanon Senior High SchoolGrades: 9-12Distance: 9.1 mi
Schools provided by the listing agent
- High: Lebanon Senior High School
Source: MIBOR as distributed by MLS GRID. This data may not be complete. We recommend contacting the local school district to confirm school assignments for this home.
Get a cash offer in 3 minutes
Find out how much your home could sell for in as little as 3 minutes with a no-obligation cash offer.
Estimated market value
$401,900
Get a cash offer in 3 minutes
Find out how much your home could sell for in as little as 3 minutes with a no-obligation cash offer.
Estimated market value
$401,900
- Indiana
- Boone County
- Whitestown
- 46075
- 6842 Shooting Star Dr
Nearby cities
Nearby zip codes
Other Whitestown Topics
