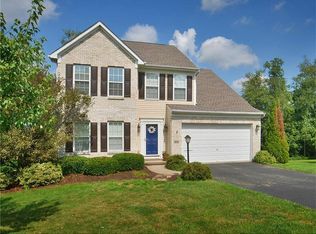
This home offers a perfect blend of comfort and style. The kitchen features Brazilian granite countertops, porcelain tile flooring, stainless steel appliances, built-in desk, and a door that leads to the deck where you can enjoy breathtaking sunset views. The family room is open to the kitchen and features a gas fireplace. A formal living room at the front of the house could easily be converted into a first-floor den or office. Upstairs, the master suite boasts a triple tray ceiling, a spacious walk-in closet, jetted tub, double sinks, and vanity area. Three additional bedrooms are located on the upper level, while a fifth private bedroom with a walk-in closet is located on the lower level—perfect for guests. First-floor laundry room. Lower level currently features rough ins for a future game room and bathroom, offering potential for customization. Step outside to enjoy the heated above ground pool and stamped concrete patio—ideal for outdoor entertaining and summer fun.
Sold for $530,000
Zillow last checked:
Listing updated:
Bought with:
Todd Jakosh, RS359270
KELLER WILLIAMS REALTY
Source: WPMLS,MLS#: 1707668 Originating MLS: West Penn Multi-List
Originating MLS: West Penn Multi-ListPrice history
| Date | Event | Price |
|---|---|---|
| 8/12/2025 | Sold | $530,000+0% |
Source:  WPMLS #1707668 Report a problem WPMLS #1707668 Report a problem | ||
| 6/30/2025 | Pending sale | $529,900 |
Source: WPMLS #1707668 Report a problem | ||
| 6/27/2025 | Contingent | $529,900 |
Source: WPMLS #1707668 Report a problem | ||
| 6/25/2025 | Listed for sale | $529,900+37.6% |
Source: WPMLS #1707668 Report a problem | ||
| 8/7/2020 | Sold | $385,000-3.7% |
Source: WPMLS #1452655 Report a problem | ||
| 8/7/2020 | Listed for sale | $399,900 |
Source: BERKSHIRE HATHAWAY THE PREFERRED REALTY #1452655 Report a problem | ||
| 7/5/2020 | Pending sale | $399,900 |
Source: BERKSHIRE HATHAWAY THE PREFERRED REALTY #1452655 Report a problem | ||
| 7/3/2020 | Price change | $399,900-1.5% |
Source: BERKSHIRE HATHAWAY THE PREFERRED REALTY #1452655 Report a problem | ||
| 6/28/2020 | Price change | $406,000-2.2% |
Source: BERKSHIRE HATHAWAY THE PREFERRED REALTY #1452655 Report a problem | ||
| 6/26/2020 | Price change | $415,000-2.4% |
Source: BERKSHIRE HATHAWAY THE PREFERRED REALTY #1452655 Report a problem | ||
| 6/22/2020 | Listed for sale | $425,000+12.6% |
Source: BERKSHIRE HATHAWAY THE PREFERRED REALTY #1452655 Report a problem | ||
| 10/26/2015 | Sold | $377,500-0.6% |
Source: WPMLS #1064309 Report a problem | ||
| 9/27/2015 | Pending sale | $379,900 |
Source: RE/MAX Select Realty #1064309 Report a problem | ||
| 8/16/2015 | Price change | $379,900-2.6% |
Source: RE/MAX Select Realty #1064309 Report a problem | ||
| 6/24/2015 | Listed for sale | $389,900+16.4% |
Source: RE/MAX Select Realty #1064309 Report a problem | ||
| 11/17/2009 | Sold | $335,000+599.4% |
Source: Public Record Report a problem | ||
| 4/6/2004 | Sold | $47,900 |
Source: Public Record Report a problem | ||
Sell for more on Zillow
Get a Zillow Showcase℠ listing at no additional cost and you could sell for .
$561,800
2% more
+$11,236
With Zillow Showcase(estimated)
$573,036
