Skip main navigation
Off market
Street View
  • $497,400

    6850 Stephanie Ct, Delmont, PA 15626

    4beds
    2,420sqft
    SingleFamily
    Built in 2005
    0.28 Acres Lot
    $497,400 Zestimate®
    $206/sqft
    $2,836 Estimated rent

    Home value

    $497,400

    $463,000 - $532,000

    $2,836/mo

    Zestimate® history
    Loading
    Loading...

    Owner options

    List your home for rent

    $2,836/mo

    Rent Zestimate®

    Find your next renter with Zillow Rental Manager. Plus, with online applications, you can quickly screen prospective tenants – for free.

    Learn more

    $2,836/mo

    Rent Zestimate®

    Refinance and save

    $3,119/mo

    Est. payment

    Refinancing to a lower rate could help reduce your monthly payments and save thousands over the life of the loan.

    See today's rates

    $3,119/mo

    Est. payment

    Explore your selling options

    Work with a Zillow partner agent

    Leverage their expertise and Zillow's premium Showcase listings to get your home seen by more buyers.

    Get started

    List with your own agent

    Get your home in front of millions of buyers by listing it on Zillow.

    Learn how to do it

    Sell it yourself

    Take full control of how buyers see your home on Zillow by listing For Sale by Owner (FSBO).

    List your home

    What's special

    ***JUST REDUCED $10,000...now $309,900***CELEBRATE SUMMER IN YOUR NEW HOME AT 6850 STEPHANIE COURT. Experience the pride of ownership when you make 6850 Stephanie Court your new home. This home is minutes from Route 22. Route 22 West leads to the parkway (Route 376) and the turnpike (Interstate 76). Route 22 East leads to Route 66 which leads to Route 30. The home is near shopping, restaurants, entertainment and Franklin Regional Schools. The Foyer provides the perfect place to greet guests as they arrive at your new home. A gleaming hardwood floor and neutral wall color add to the inviting feel. Natural light streams into the foyer through the door's glass panels and sunrise window. Double doors on the right of the foyer lead to the Living Room currently utilized as a Study. Comforting wall color and hardwood flooring set on the diagonal add to the beauty of this room. A large window encourages natural light to freely enter and provides a view of the professionally landscaped front yard. An open entrance on the left of the foyer welcomes you to the Dining Room. Custom wall color, oversized window and gleaming hardwood flooring set on the diagonal add to the beauty. A chandelier, crown molding and chair rail complete this room. A beautiful center placed fireplace is the focal point of the Family Room. The gas fireplace provides gentle illumination and warmth for that cozy feeling on those cold winter nights. The detailed wood mantle is perfect for placement of treasured family photos or heirloom mantle clock. Neutral tone wall color, oversized window, like new carpeting and recessed lighting give this room an inviting and comforting ambiance. The Family Room opens into the breakfast area and upscale kitchen. Cherry cabinets, granite counter tops and ceramic flooring add to the quality. You will be pleased to know the kitchen is ready and waiting for you. The owners are providing the convection oven, oven, gas cook top, dishwasher and microwave. The Owners Bedroom Suite features a large double tray ceiling and lighted ceiling fan. Four windows encourage the flow of abundant natural light. The adjoining Owners Bath features a jet tub, separate shower with body jets, double bowl vanity , privacy water closet and large walk-in closet .There are three additional bedrooms, a full bath and laundry on the upper level. Call Shari at 724-309-7491 to schedule an appointment to view this beautiful home.

    This property is off market, which means it's not currently listed for sale or rent on Zillow. This may be different from what's available on other websites or public sources.
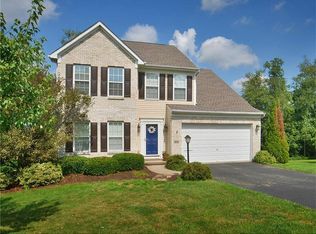
    Facts & features

    Interior

    Bedrooms & bathrooms
    • Bedrooms: 4
    • Bathrooms: 3
    • Full bathrooms: 2
    • 1/2 bathrooms: 1
    Heating
    • Gas
    Cooling
    • Central
    Appliances
    • Included: Dishwasher, Freezer, Garbage disposal, Microwave, Range / Oven, Refrigerator
    Features
    • Flooring: Tile, Carpet, Hardwood
    • Basement: Unfinished
    • Has fireplace: Yes
    Interior area
    • Total interior livable area: 2,420 sqft

    Property

    Parking
    • Parking features: Garage - Attached
    Features
    • Exterior features: Vinyl, Brick
    Lot
    • Size: 0.28 Acres
    Details
    • Parcel number: 4921070151

    Construction

    Type & style
    • Home type: SingleFamily
    Materials
    • Frame
    • Roof: Shake / Shingle
    Condition
    • Year built: 2005

    Community & HOA

    Location
    • Region: Delmont

    Financial & listing details

    • Price per square foot: $206/sqft
    • Tax assessed value: $40,500
    • Annual tax amount: $6,172

    Price history

    DateEventPrice
    6/30/2011Sold$299,000-3.5%$124/sqft
    Source: Public Record Report a problem
    5/29/2011Listed for sale$309,900-3.1%$128/sqft
    Source: Coldwell Banker Real Estate Services - East Regional #856833 Report a problem
    4/26/2011Listing removed$319,900$132/sqft
    Source: Coldwell Banker Real Estate Services - East Regional #856833 Report a problem
    2/9/2011Price change$319,900-5.9%$132/sqft
    Source: NRT Pittsburgh #856833 Report a problem
    9/26/2010Listed for sale$339,900+3.6%$140/sqft
    Source: NRT Pittsburgh #856833 Report a problem
    4/13/2006Sold$328,000+570.8%$136/sqft
    Source: Public Record Report a problem
    4/13/2004Sold$48,900$20/sqft
    Source: Public Record Report a problem

    Public tax history

    YearProperty taxesTax assessment
    2024$6,172 +7.4%$40,500
    2023$5,747 +1.4%$40,500
    2022$5,666 +4.3%$40,500
    2021$5,433 +2.3%$40,500
    2020$5,310 $40,500
    2019$5,310 +3.4%$40,500
    2018$5,134 +2.2%$40,500
    2017$5,023 +2%$40,500
    2016$4,923 $40,500
    2015$4,923 +0.7%$40,500
    2014$4,889 $40,500
    2013$4,889 +0.8%$40,500
    2012$4,849 $40,500
    2011$4,849 +1.7%$40,500
    2010$4,768 +1.5%$40,500
    2009$4,699 +0.9%$40,500
    2008$4,658 +0.4%$40,500
    2007$4,638 +0.9%$40,500
    2006$4,598 +912.1%$40,500
    2005$454 +794.7%$40,500 +885.4%
    2004$51 +7.2%$4,110 +722%
    2003$47 +1.5%$500
    2002$47 $500
    2000-- $500
    Find assessor info on the county website

    Neighborhood: 15626

    Nearby schools

    GreatSchools rating
    Schools provided by the listing agent
    • District: Franklin Regional

    Source: The MLS. This data may not be complete. We recommend contacting the local school district to confirm school assignments for this home.

    Get pre-qualified for a loan
    At Zillow Home Loans, we can pre-qualify you in as little as 5 minutes with no impact to your credit score.

    An equal housing lender. NMLS #10287.

    Sell for more on Zillow
    Get a Zillow Showcase℠ listing at no additional cost and you could sell for .
    $497,400
    2% more
    +$9,948
    With Zillow Showcase(estimated)
    $507,348
