Skip main navigation
Off market
  • $449,400

    6831 E Briarwood Dr, Centennial, CO 80112

    3beds
    2baths
    2,068sqft
    Townhouse
    Built in 1983
    871 Square Feet Lot
    $449,400 Zestimate®
    $217/sqft
    $2,790 Estimated rent

    Home value

    $449,400

    $418,000 - $481,000

    $2,790/mo

    Zestimate® history
    Loading
    Loading...

    Owner options

    List your home for rent

    $2,790/mo

    Rent Zestimate®

    Find your next renter with Zillow Rental Manager. Plus, with online applications, you can quickly screen prospective tenants – for free.

    Learn more

    $2,790/mo

    Rent Zestimate®

    Refinance and save

    $2,926/mo

    Est. payment

    Refinancing to a lower rate could help reduce your monthly payments and save thousands over the life of the loan.

    See today's rates

    $2,926/mo

    Est. payment

    Explore your selling options

    Work with a Zillow partner agent

    Leverage their expertise and Zillow's premium Showcase listings to get your home seen by more buyers.

    Get started

    List with your own agent

    Get your home in front of millions of buyers by listing it on Zillow.

    Learn how to do it

    Sell it yourself

    Take full control of how buyers see your home on Zillow by listing For Sale by Owner (FSBO).

    List your home

    What's special

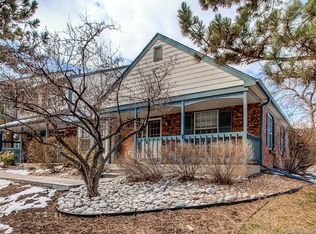
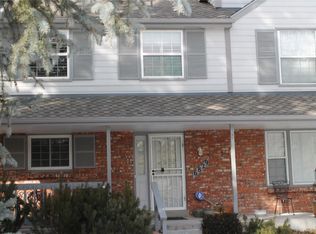
    Make this townhouse your new home! This spacious corner townhouse is a two story with 2068 sq ft.. On the main floor, you walk in from the private back patio into the bright cheery dining/kitchen area with stainless steel appliances. The main floor also features a living room with a wood burning fireplace, for cozy winter nights and large windows in the living room to let in those sunny Colorado days and a half bathroom. Through the living room windows you can gaze at the beautiful green belt or just relax out on your front porch. Upstairs there is a spacious master bedroom with with vaulted ceiling and master bath, 2 additional bedrooms and a full bath, all bedrooms come wooden blinds. This home has central air conditioning, washer/dryer hookups, full unfinished basement for plenty of storage and a 2 car garage. Cherry Creek School District, close to shopping and dining, community pool, exterior grounds maintenance, located in the Sturbridge neighborhood, owner pays HOA. Easy access to I-25 and minutes to the light rail. Please call Leslie at 720-933-0592 for a showing. This home won't last long! Pets Upon Approval

    This property is not currently displayed as for sale or rent on Zillow. This may be different from what's on other websites or public sources.
    Facts & features

    Interior

    Bedrooms & bathrooms
    • Bedrooms: 3
    • Bathrooms: 2.5
    Heating
    • Forced air
    Cooling
    • Central
    Appliances
    • Included: Dishwasher, Garbage disposal, Microwave, Range / Oven, Refrigerator, Washer
    Features
    • Basement: Partially finished
    • Has fireplace: Yes
    Interior area
    • Total interior livable area: 2,068 sqft

    Property

    Parking
    • Parking features: Garage - Attached
    Features
    • Exterior features: Wood
    Lot
    • Size: 871 Square Feet
    Details
    • Parcel number: 207529133018

    Construction

    Type & style
    • Home type: Townhouse
    Materials
    • Wood
    • Roof: Composition
    Condition
    • Year built: 1983

    Community & HOA

    HOA
    • Has HOA: Yes
    • HOA fee: $270 monthly
    Location
    • Region: Centennial

    Financial & listing details

    • Price per square foot: $217/sqft
    • Tax assessed value: $482,700
    • Annual tax amount: $3,822

    Price history

    DateEventPrice
    6/17/2017Listing removed$2,100$1/sqft
    Source: LRS Management LLC Report a problem
    6/11/2017Price change$2,100-8.7%$1/sqft
    Source: LRS Management LLC Report a problem
    5/9/2017Listed for rent$2,300+7%$1/sqft
    Source: Zillow Rental Manager Report a problem
    6/6/2014Listing removed$2,150$1/sqft
    Source: LRS Management Report a problem
    6/1/2014Listed for rent$2,150$1/sqft
    Source: LRS Management Report a problem
    5/13/2014Sold$122,500-50%$59/sqft
    Source: Public Record Report a problem
    4/2/2014Pending sale$245,000$118/sqft
    Source: RE/MAX MASTERS INC #5740444 Report a problem
    3/27/2014Listed for sale$245,000$118/sqft
    Source: RE/MAX MASTERS INC #5740444 Report a problem

    Public tax history

    YearProperty taxesTax assessment
    2025$3,822 +26.3%$30,169 -4.1%
    2024$3,025 -1.2%$31,457 -11.3%
    2023$3,061 +12.9%$35,482 +33.7%
    2022$2,711 $26,542 -2.8%
    2021-- $27,305 +16.6%
    2020$2,356 -0.7%$23,409
    2019$2,373 --
    2018$2,373 +1.2%$23,299
    2017$2,346 $23,299 +22.4%
    2016-- $19,040
    2015-- $19,040 +11.9%
    2014$1,954 +2.9%$17,018 +7%
    2013$1,900 $15,900
    2012-- $15,900
    2011$1,577 +2.8%$15,900 +2.9%
    2010$1,535 -6.7%$15,450
    2009$1,645 $15,450 -5.9%
    2008-- $16,414
    2007-- $16,414 +1.9%
    2006-- $16,112
    2005-- $16,112 -0.2%
    2002$1,523 +10.2%$16,140 +18.3%
    2001$1,382 $13,640
    Find assessor info on the county website

    Neighborhood: 80112

    Nearby schools

    GreatSchools rating
    Get a cash offer in 3 minutes
    Find out how much your home could sell for in as little as 3 minutes with a no-obligation cash offer.
    Estimated market value
    $449,400
    Get a cash offer in 3 minutes
    Find out how much your home could sell for in as little as 3 minutes with a no-obligation cash offer.
    Estimated market value
    $449,400