Skip main navigation
Off market
  • $656,200

    6831 Hidden Haven Way, Peyton, CO 80831

    4beds
    4,016sqft
    SingleFamily
    Built in 2007
    0.3 Acres Lot
    $656,200 Zestimate®
    $163/sqft
    $3,178 Estimated rent

    Home value

    $656,200

    $623,000 - $689,000

    $3,178/mo

    Zestimate® history
    Loading
    Loading...

    Owner options

    List your home for rent

    $3,178/mo

    Rent Zestimate®

    Find your next renter with Zillow Rental Manager. Plus, with online applications, you can quickly screen prospective tenants – for free.

    Learn more

    $3,178/mo

    Rent Zestimate®

    Refinance and save

    $3,731/mo

    Est. payment

    Refinancing to a lower rate could help reduce your monthly payments and save thousands over the life of the loan.

    See today's rates

    $3,731/mo

    Est. payment

    Explore your selling options

    Work with a Zillow partner agent

    Leverage their expertise and Zillow's premium Showcase listings to get your home seen by more buyers.

    Get started

    List with your own agent

    Get your home in front of millions of buyers by listing it on Zillow.

    Learn how to do it

    Sell it yourself

    Take full control of how buyers see your home on Zillow by listing For Sale by Owner (FSBO).

    List your home

    What's special

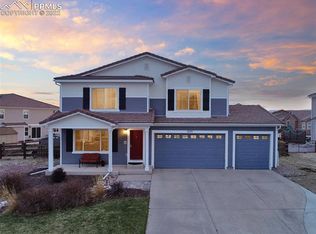
    Former Parade of Homes winner w/quality upgrades. 4BR, 4BA ranch style home w/stucco exterior & tile roof. Located in the quiet, established neighborhood of Falcon Highlands. Fabulous open floor plan great for entertaining. Gorgeous, engineered wood floors thru most of the main level. Whole house surround sound. Central air. 8ft doors. Main level Office w/custom built-ins & unique ceiling w/recessed lights. The Formal Dining Rm features crown molding & built-in cabinets & shelves. The vaulted Great Rm has recessed lights, a ceiling fan, wall of windows, built-in entertainment center, & dual sided gas-log fireplace. Gourmet Island Kitchen w/counter bar, pendant lights, walk-in pantry, & abundant cabinets w/granite countertop, custom backsplash, & pull-out drawers. Appliances incl a gas range cooktop, double ovens, microwave, dishwasher, & French door refrigerator. Eat-in nook for informal dining w/slider to the backyard patio. The Laundry Rm has tile floors, cabinets, a sink, & garage access. Washer/Dryer stay. Powder Bath. Main level Primary Suite w/5pc Bathroom, walk-in closet, & slider to private patio. 2 more BRs share a full bath w/dual sink vanity & tub/shower. Iron rails lead to the finished Basement w/under stair storage, a Rec Rm w/wet bar (pool table & game table stay), Media Rm w/wet bar & walk-in closet complete w/projector, screen, receiver, & seating, shower bathroom, & Storage Rm. The Media Rm could be used as a 4th bedroom. Extras: under sink reverse osmosis system, whole home water filtration system, SMART Thermostat, & all window coverings & rods. 3 car garage w/high ceiling, door openers, storage & service door. Spectacular fenced backyard w/meticulously maintained landscaping, storage shed, covered patio w/extended paver patio & walkway, built-in fire pit, water feature, & beautiful mature trees. Close to schools, parks, hospital, & shopping/entertainment. Easy commute to Peterson Air Force Base & USAF Academy.

    This property is off market, which means it's not currently listed for sale or rent on Zillow. This may be different from what's available on other websites or public sources.

    Facts & features

    Interior

    Bedrooms & bathrooms
    • Bedrooms: 4
    • Bathrooms: 4
    • Full bathrooms: 2
    • 3/4 bathrooms: 1
    • 1/2 bathrooms: 1
    Heating
    • Forced air
    Features
    • Basement: Finished
    • Has fireplace: Yes
    Interior area
    • Total interior livable area: 4,016 sqft

    Property

    Parking
    • Parking features: Garage - Attached
    Features
    • Exterior features: Stucco
    Lot
    • Size: 0.3 Acres
    Details
    • Parcel number: 5312306002

    Construction

    Type & style
    • Home type: SingleFamily
    Materials
    • Frame
    • Roof: Other
    Condition
    • Year built: 2007

    Community & HOA

    Location
    • Region: Peyton

    Financial & listing details

    • Price per square foot: $163/sqft
    • Tax assessed value: $636,738
    • Annual tax amount: $4,169

    Price history

    DateEventPrice
    12/28/2022Sold$635,000-5.9%$158/sqft
    Source: Public Record Report a problem
    11/14/2022Price change$675,000-3.6%$168/sqft
    Source: elevateMLS #7688605 Report a problem
    10/19/2022Price change$700,000-1.4%$174/sqft
    Source: elevateMLS #7688605 Report a problem
    10/11/2022Price change$710,000-1.4%$177/sqft
    Source: elevateMLS #7688605 Report a problem
    8/30/2022Price change$720,000-1.4%$179/sqft
    Source: elevateMLS #7688605 Report a problem
    8/10/2022Price change$730,000-2.7%$182/sqft
    Source: elevateMLS #7688605 Report a problem
    7/21/2022Listed for sale$749,900+94.8%$187/sqft
    Source: elevateMLS #7688605 Report a problem
    1/11/2017Sold$385,000-2.5%$96/sqft
    Source: Public Record Report a problem
    11/6/2016Listed for sale$395,000+4.2%$98/sqft
    Source: RE/MAX Advantage #4200785 Report a problem
    4/25/2011Sold$378,900+20.1%$94/sqft
    Source: Public Record Report a problem
    6/26/2009Listed for sale$315,490$79/sqft
    Source: REMAX Properties Inc. #665551 Report a problem

    Public tax history

    YearProperty taxesTax assessment
    2024$4,169 +22.4%$42,660
    2023$3,406 -12.1%$42,660 +38%
    2022$3,876 $30,920 -2.8%
    2021-- $31,810 +15.3%
    2020$3,462 +0.7%$27,600
    2019$3,440 +12.1%$27,600 +4.7%
    2018$3,069 -4.9%$26,360
    2017$3,229 +5.2%$26,360 +2.4%
    2016$3,069 +6.6%$25,750
    2015$2,878 +3.8%$25,750 +5%
    2014$2,773 $24,520
    2013-- --
    2012-- $27,250
    2011$3,080 $27,250 -3%
    2010-- $28,090
    2009-- $28,090 +6%
    2008-- $26,500 +434.3%
    2006-- $4,960
    Find assessor info on the county website

    Neighborhood: 80831

    Nearby schools

    GreatSchools rating
    Schools provided by the listing agent
    • District: FALCON, SCHOOL DISTRICT NO. 49, IN THE COUNTY OF E

    Source: The MLS. This data may not be complete. We recommend contacting the local school district to confirm school assignments for this home.

    Get a cash offer in 3 minutes
    Find out how much your home could sell for in as little as 3 minutes with a no-obligation cash offer.
    Estimated market value
    $656,200
    Get a cash offer in 3 minutes
    Find out how much your home could sell for in as little as 3 minutes with a no-obligation cash offer.
    Estimated market value
    $656,200