Skip main navigation
Off market
  • $710,100

    6832 Hidden Haven Way, Peyton, CO 80831

    7beds
    4,675sqft
    SingleFamily
    Built in 2007
    0.27 Acres Lot
    $710,100 Zestimate®
    $152/sqft
    $3,665 Estimated rent

    Home value

    $710,100

    $675,000 - $746,000

    $3,665/mo

    Zestimate® history
    Loading
    Loading...

    Owner options

    List your home for rent

    $3,665/mo

    Rent Zestimate®

    Find your next renter with Zillow Rental Manager. Plus, with online applications, you can quickly screen prospective tenants – for free.

    Learn more

    $3,665/mo

    Rent Zestimate®

    Refinance and save

    $4,038/mo

    Est. payment

    Refinancing to a lower rate could help reduce your monthly payments and save thousands over the life of the loan.

    See today's rates

    $4,038/mo

    Est. payment

    Explore your selling options

    Work with a Zillow partner agent

    Leverage their expertise and Zillow's premium Showcase listings to get your home seen by more buyers.

    Get started

    List with your own agent

    Get your home in front of millions of buyers by listing it on Zillow.

    Learn how to do it

    Sell it yourself

    Take full control of how buyers see your home on Zillow by listing For Sale by Owner (FSBO).

    List your home

    What's special

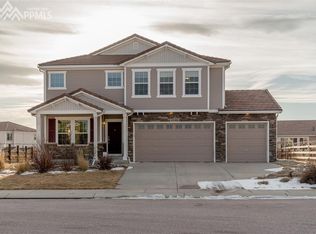
    Spectacular Pikes Peak views from this spacious 7 Bedroom, 5 Bath, 2-story home in Falcon Highlands. No HOA. Covered front porch to enjoy the Colorado sunshine. Open floor plan w/neutral dcor & large living spaces. Attractive wood laminate floors in the Entry, Kitchen, & Dining Nook. The Entry opens into the Living Rm, Dining Rm, & Family Rm. There is a new slider door from the Family Rm out to the covered patio. The large, inviting Kitchen offers recessed lighting, a walk-in pantry, cabinets w/granite tile countertops & pull-out drawers. Appliances incl a smooth top range oven, dishwasher, built-in microwave & oven, & side by side refrigerator. Enjoy informal dining in the Nook. Convenient Laundry Rm w/window. There is a main level Bedroom/Office & Full Bath perfect for guests or an in-law suite. There is a Loft + 4 Bedrooms & 3 Bathrooms up. The Loft has a tray ceiling & neutral carpet. The Master Suite offers a sitting area w/Pikes Peak views, a lighted ceiling fan, & luxurious 5pc Bathroom. The Master Bathroom has tile floors, a dual sink vanity, soaking tub, a tiled shower w/built-in bench, & walk-in closet. 2 more BRs w/crown molding & walk in closets share a Full Hall Bathroom w/dual sink vanity & tub/shower. A 4th upper-level BR has its own Private Full Bathroom. Finished Basement w/9ft ceilings, a Rec Rm/Theater Rm, Storage Rm, 2 BRs (1 is currently a gym), & Shower Bathroom w/vanity & shower w/built-in bench. Extras incl: a whole house fan, central vac, radon mitigation sys, 2 furnaces, an intercom sys, cellular blinds, & 6-panel doors. 3 car garage w/garage door openers. The fenced backyard has auto sprinklers & boasts Peak views, a covered patio + extended patio for outdoor fun, raised planter beds, beautiful trees, & storage shed for tools & toys. Enjoy rural living with easy access to city amenities. Close to the Antlers Creek Golf Course, schools, parks, hospital, & shopping/entertainment. Easy commute to Peterson Air Force Base & USAF Academy.

    This property is off market, which means it's not currently listed for sale or rent on Zillow. This may be different from what's available on other websites or public sources.
    Facts & features

    Interior

    Bedrooms & bathrooms
    • Bedrooms: 7
    • Bathrooms: 5
    • Full bathrooms: 4
    • 3/4 bathrooms: 1
    Heating
    • Forced air, Gas
    Cooling
    • Other
    Appliances
    • Included: Dishwasher, Garbage disposal, Microwave, Range / Oven, Refrigerator
    Features
    • Flooring: Tile, Carpet, Laminate, Linoleum / Vinyl
    • Basement: Finished
    Interior area
    • Total interior livable area: 4,675 sqft

    Property

    Parking
    • Total spaces: 3
    • Parking features: Garage - Attached
    Features
    • Exterior features: Vinyl
    • Has view: Yes
    • View description: Mountain
    Lot
    • Size: 0.27 Acres
    Details
    • Parcel number: 5312305015

    Construction

    Type & style
    • Home type: SingleFamily
    Materials
    • Frame
    • Roof: Composition
    Condition
    • Year built: 2007

    Community & HOA

    Location
    • Region: Peyton

    Financial & listing details

    • Price per square foot: $152/sqft
    • Tax assessed value: $649,289
    • Annual tax amount: $4,262

    Price history

    DateEventPrice
    7/11/2022Sold$720,000-2%$154/sqft
    Source: Public Record Report a problem
    5/20/2022Price change$735,000-2%$157/sqft
    Source: elevateMLS #3556569 Report a problem
    5/12/2022Listed for sale$750,000+116.8%$160/sqft
    Source: elevateMLS #3556569 Report a problem
    2/3/2017Sold$346,000+26%$74/sqft
    Source: Agent Provided Report a problem
    5/15/2012Sold$274,700-1.9%$59/sqft
    Source: Public Record Report a problem
    3/22/2012Price change$279,900-6.7%$60/sqft
    Source: Homepath #796775 Report a problem
    2/2/2012Listed for sale$299,900-12.5%$64/sqft
    Source: Homepath #796775 Report a problem
    10/22/2011Listing removed--
    Source: foreclosure.com Report a problem
    10/19/2011Listed for sale--
    Source: foreclosure.com Report a problem
    12/4/2007Sold$342,700$73/sqft
    Source: Public Record Report a problem

    Public tax history

    YearProperty taxesTax assessment
    2024$4,262 +24.4%$43,500
    2023$3,426 -12.1%$43,500 +39.8%
    2022$3,900 $31,110 -2.8%
    2021-- $32,010 +11.1%
    2020$3,947 +10%$28,800
    2019$3,589 +29.9%$28,800 +21.3%
    2018$2,764 -4.9%$23,740
    2017$2,908 +5.2%$23,740 -0.5%
    2016$2,764 +3.6%$23,860
    2015$2,667 +3.8%$23,860 +5%
    2014$2,569 $22,720
    2013-- --
    2012-- $25,250
    2011$2,854 $25,250 -3%
    2010-- $26,030
    2009-- $26,030 +149.8%
    2008-- $10,420 +110.1%
    2006-- $4,960
    Find assessor info on the county website

    Neighborhood: 80831

    Nearby schools

    GreatSchools rating
    Schools provided by the listing agent
    • Elementary: 49-Fa;con
    • Middle: 49-Falcon
    • High: 49-Falcon

    Source: The MLS. This data may not be complete. We recommend contacting the local school district to confirm school assignments for this home.

    Get a cash offer in 3 minutes
    Find out how much your home could sell for in as little as 3 minutes with a no-obligation cash offer.
    Estimated market value
    $710,100
    Get a cash offer in 3 minutes
    Find out how much your home could sell for in as little as 3 minutes with a no-obligation cash offer.
    Estimated market value
    $710,100