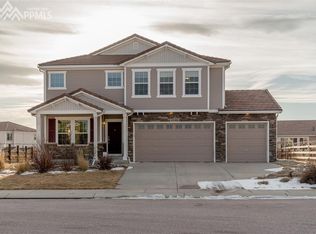
Welcome to your own Hidden Haven—a place where thoughtful design meets everyday ease, with just the right touch of charm. Spanning 2,800 square feet, this home offers 4 bedrooms, 4 bathrooms, a versatile bonus room, and a spacious loft, perfect for a home office, creative space, or quiet retreat. Inside, two separate living areas create flexibility to gather or spread out, depending on the moment. The kitchen steals the spotlight with beautifully crafted cabinetry, a generous island, and striking countertops—designed to handle everything from casual mornings to lively evenings with ease. Upstairs, the expansive primary suite offers a true escape, complete with a walk-in closet and a well-appointed 5-piece bath. The conveniently located laundry room on the upper level means no hauling baskets up and down stairs—because the little things matter. Outdoors, the landscaped front and backyard provide both a polished welcome and a peaceful place to unwind. A durable tile roof adds long-term value, while fully paid-off solar panels deliver efficiency and immediate savings. With a 3-car garage, no HOA, and a location just about 20 minutes from USAFA and Peterson SFB, this home strikes the perfect balance between convenience and retreat—your own hidden gem, ready for its new owner.
Pending
$545,000
6856 Hidden Haven Way, Peyton, CO 80831
4beds
2,818sqft
Single Family Residence
Built in 2010
9,827 Square Feet Lot
$-- Zestimate®
$193/sqft
$-- HOA
What's special
Beautifully crafted cabinetryLandscaped front and backyardExpansive primary suiteGenerous islandVersatile bonus roomStriking countertopsSpacious loft
- 160 days
- 20
- 1
Likely to sell faster than
Zillow last checked:
Listing updated:
Listed by:
Svenja Hopkins MRP 404-667-7642,
Fathom Realty Colorado LLC
Source: elevateMLS,MLS#: 5977276
Facts & features
Interior
Bedrooms & bathrooms
- Bedrooms: 4
- Bathrooms: 4
- Full bathrooms: 3
- 1/2 bathrooms: 1
Other
- Level: Upper
Heating
- Active Solar, Forced Air, Natural Gas
Cooling
- Central Air
Appliances
- Included: Dishwasher, Disposal, Dryer, Microwave, Oven, Range, Refrigerator, Washer
- Laundry: Upper Level
Features
- 5-Pc Bath
- Flooring: Carpet, Tile, Vinyl/Linoleum
- Basement: Full,Partially Finished
- Number of fireplaces: 1
- Fireplace features: One
Interior area
- Total structure area: 2,818
- Total interior livable area: 2,818 sqft
- Finished area above ground: 1,995
- Finished area below ground: 823
Property
Parking
- Total spaces: 3
- Parking features: Attached, Concrete Driveway
- Attached garage spaces: 3
Features
- Levels: Two
- Stories: 2
- Patio & porch: Concrete
- Exterior features: Auto Sprinkler System
- Fencing: Back Yard
- Has view: Yes
- View description: Mountain(s)
Lot
- Size: 9,827 Square Feet
- Features: Level, Near Shopping Center, Landscaped
Details
- Additional structures: Storage
- Parcel number: 5312305013
Construction
Type & style
- Home type: SingleFamily
- Property subtype: Single Family Residence
Materials
- Masonite, Frame
- Roof: Tile
Condition
- Existing Home
- New construction: No
- Year built: 2010
Details
- Builder name: Oakwood Homes
Utilities & green energy
- Water: Municipal
- Utilities for property: Cable Connected, Electricity Connected, Natural Gas Connected, Solar, Phone Available
Community & HOA
Community
- Features: Playground
Location
- Region: Peyton
Financial & listing details
- Price per square foot: $193/sqft
- Tax assessed value: $492,240
- Annual tax amount: $3,415
- Date on market: 4/3/2026
- Listing terms: Assumable,Cash,Conventional,FHA,VA Loan
- Electric utility on property: Yes
Estimated market value
Not available
Estimated sales range
Not available
Not available
Price history
| Date | Event | Price |
|---|---|---|
| 4/18/2026 | Pending sale | $545,000$193/sqft |
Source:  REcolorado as distributed by MLS GRID #4425143 Report a problem REcolorado as distributed by MLS GRID #4425143 Report a problem | ||
| 4/2/2026 | Listed for sale | $545,000-0.9%$193/sqft |
Source: REcolorado as distributed by MLS GRID #4425143 Report a problem | ||
| 3/29/2022 | Sold | $550,000+4.8%$195/sqft |
Source: Public Record Report a problem | ||
| 3/2/2022 | Listed for sale | $525,000+43.4%$186/sqft |
Source:  elevateMLS #6532782 Report a problem elevateMLS #6532782 Report a problem | ||
| 2/10/2020 | Sold | $366,000+1.7%$130/sqft |
Source: Public Record Report a problem | ||
| 1/22/2020 | Pending sale | $359,900$128/sqft |
Source: The Cutting Edge #5201667 Report a problem | ||
| 12/4/2019 | Price change | $359,900-2.7%$128/sqft |
Source: The Cutting Edge #6800866 Report a problem | ||
| 10/30/2019 | Price change | $369,900-2.6%$131/sqft |
Source: The Cutting Edge #6800866 Report a problem | ||
| 10/25/2019 | Listed for sale | $379,900+61.2%$135/sqft |
Source: The Cutting Edge #6800866 Report a problem | ||
| 6/24/2010 | Sold | $235,600$84/sqft |
Source: Public Record Report a problem | ||
Public tax history
| Year | Property taxes | Tax assessment |
|---|---|---|
| 2025 | $3,416 +2.7% | $34,710 -0.9% |
| 2024 | $3,326 +24.6% | $35,020 |
| 2023 | $2,669 -12.1% | $35,020 +44.5% |
| 2022 | $3,038 | $24,230 -2.8% |
| 2021 | -- | $24,930 +9.1% |
| 2020 | $2,866 +0.7% | $22,850 |
| 2019 | $2,848 +17.5% | $22,850 +9.8% |
| 2018 | $2,423 -4.9% | $20,810 |
| 2017 | $2,549 +5.2% | $20,810 -9.8% |
| 2016 | $2,423 -6% | $23,070 |
| 2015 | $2,578 +3.8% | $23,070 +5% |
| 2014 | $2,484 | $21,970 |
| 2013 | -- | -- |
| 2012 | -- | $21,970 |
| 2011 | $1,204 | $21,970 +100.1% |
| 2010 | -- | $10,980 |
| 2009 | -- | $10,980 +5.4% |
| 2008 | -- | $10,420 +110.1% |
| 2006 | -- | $4,960 |
Find assessor info on the county website
Monthly payment
Est. payment
Payment breakdown
Explore the cost of this home by adjusting the details. Changes won't be saved.Climate risks
Neighborhood: 80831
Nearby schools
Schools provided by the listing agent
- District: District 49
Source: elevateMLS. This data may not be complete. We recommend contacting the local school district to confirm school assignments for this home.

Similar homes
- $579,0005 bd3 ba3.4k sqft7895 Antelope Meadows Cir, Peyton, CO 80831For Sale
 MLS ID #4107346, Ryan Pue, Compass. elevateMLS
 - $533,0004 bd4 ba3.2k sqft9197 Oakmont Rd, Peyton, CO 80831For Sale
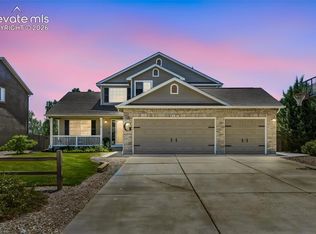 MLS ID #9160107, Laurie Klipfel ABR CRS GRI , The Platinum Group. elevateMLS
 - $515,9004 bd3 ba2.3k sqft10087 Beckham St, Peyton, CO 80831For Sale
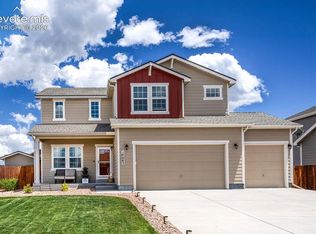 MLS ID #9285112, Daniela Galvan-wall GRI , Galvan and Gardner Real Estate Group, Inc.. elevateMLS
 - $575,0004 bd3 ba3.5k sqft12772 Mount Oxford Pl, Peyton, CO 80831For Sale
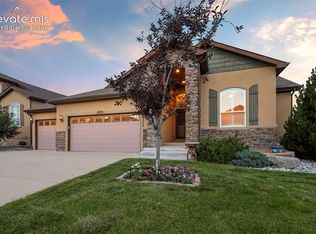 MLS ID #7083958, Jed Johnson, Exp Realty LLC. elevateMLS
 - $499,9004 bd4 ba3k sqft10540 Antler Creek Dr, Peyton, CO 80831For SaleMLS ID #2973587, Thomas Kenney, Better Homes and Gardens Real Estate Kenney & Company. elevateMLS
- $570,0004 bd3 ba3.3k sqft9982 Golf Crest Dr, Peyton, CO 80831For SaleMLS ID #8352376, Thomas Hoang, Home at 6035 LLC. elevateMLS
- $519,0003 bd3 ba2.6k sqft11069 Silky Thread Rd, Peyton, CO 80831For SaleMLS ID #2044952, Daniel Armstrong, Armstrong Real Estate Company. elevateMLS
- $569,9994 bd4 ba3.6k sqft9833 Marble Canyon Way, Peyton, CO 80831For SaleMLS ID #4378276, Jed Johnson, Exp Realty LLC. elevateMLS
- $649,0005 bd4 ba3.1k sqft9386 Rockingham Dr, Peyton, CO 80831For SaleMLS ID #9189431, Chrissy Adsit CNE GRI , Better Homes and Gardens Real Estate Kenney & Company. elevateMLS
- $475,0004 bd3 ba2.5k sqft12832 Scenic Walk Dr, Peyton, CO 80831For SaleMLS ID #7615097, Chelsea Valentin, Real Broker, LLC DBA Real. elevateMLS
- $530,0004 bd4 ba2.5k sqft8056 Longleaf Ln, Colorado Springs, CO 80927For SaleMLS ID #8993846, Treasure Davis, Exp Realty LLC. elevateMLS
- $380,0004 bd3 ba2.5k sqft7624 Teocalli Point, Peyton, CO 80831For SaleMLS ID #8073060, Tami Jo Belsey ABR CDPE CRS MRP , REMAX PROPERTIES. elevateMLS
- $549,9006 bd4 ba2.8k sqft9734 Hidden Ranch Ct, Falcon, CO 80831For SaleMLS ID #4140841, Camellia Coray, Coldwell Banker Realty. elevateMLS
- $395,0003 bd3 ba2k sqft11649 Shaolin Grove, Peyton, CO 80831For Sale
 MLS ID #6784307, Rebecca Groe, Coldwell Banker Realty BK. REcolorado as distributed by MLS GRID
 - $465,0004 bd3 ba2.4k sqft9962 Emerald Vista Dr, Peyton, CO 80831For SaleMLS ID #8778148, Elisa Risner ABR MRP SFR , Coldwell Banker Realty. elevateMLS
- $544,0004 bd4 ba2.6k sqft6973 Wood Lily Dr, Colorado Springs, CO 80923For SaleMLS ID #4486266, John Szpyrka, Your Choice Real Estate. elevateMLS
- $535,0004 bd4 ba3.1k sqft5841 Huerfano Dr, Colorado Springs, CO 80923For SaleMLS ID #7374473, Aimee Fletcher CLHMS GRI , Exp Realty LLC. elevateMLS
- $560,0003 bd3 ba3k sqft8820 Briar Brush Ln, Colorado Springs, CO 80927For SaleMLS ID #6318668, Troy Macdonald MRP , Exp Realty LLC. elevateMLS
- $549,9006 bd4 ba3k sqft6055 Bow River Dr, Colorado Springs, CO 80923For SaleMLS ID #2048671, Tricia Mandeville ABR CLHMS CNHS CRS GRI MRP SFR , Exp Realty LLC. elevateMLS
