Nestled within the prestigious Hills of Lockridge subdivision in Lower Macungie Township, this exceptional luxury twin residence offers an impressive 2030 sq ft of meticulously designed living space. Boasting 3 bedrooms and 2.5 bathrooms, this home defines contemporary elegance, providing a sophisticated sanctuary for its discerning occupants.
The main floor welcomes you with an open floor plan that seamlessly integrates the living, dining, and kitchen areas. Bathed in natural light, this space exudes a sense of airiness, creating an ideal environment for both relaxation and entertaining. High-end finishes grace every corner, showcasing a commitment to quality and luxury.
A unique feature of this property is the additional 1015 sq ft of a finished basement, a versatile space that adds functionality to the home. Whether utilized as a home office, entertainment hub, or a private retreat, this bonus area enhances the residence's adaptability to various lifestyle preferences.
Positioned within the acclaimed East Penn School District, the property aligns education with luxury, elevating the home's intrinsic value.
Beyond the luxurious confines, the residence offers strategic accessibility. Close proximity to shopping centers, restaurants, and major highways ensures a seamless experience for commuters, striking a perfect balance between exclusivity and practicality. The Hills of Lockridge offers over 100 acres of parks, trails, sporting fields and an amphitheater.
Sold for $372,900
$372,900
6831 Lincoln Dr, Macungie, PA 18062
3beds
--baths
3,045sqft
Townhouse, Single Family Residence
Built in 2005
5,488 Square Feet Lot
$443,100 Zestimate®
$122/sqft
$2,570 Estimated rent
Home value
$443,100
$421,000 - $465,000
$2,570/mo
Zestimate® history
Owner options
List your home for rent
$2,570/mo
Rent Zestimate®
Find your next renter with Zillow Rental Manager. Plus, with online applications, you can quickly screen prospective tenants – for free.
$2,570/mo
Rent Zestimate®
Refinance and save
$2,413/mo
Est. payment
Refinancing to a lower rate could help reduce your monthly payments and save thousands over the life of the loan.
$2,413/mo
Est. payment
Explore your selling options
Work with a Zillow partner agent
Leverage their expertise and Zillow's premium Showcase listings to get your home seen by more buyers.
Get startedList with your own agent
Get your home in front of millions of buyers by listing it on Zillow.
Learn how to do itSell it yourself
Take full control of how buyers see your home on Zillow by listing For Sale by Owner (FSBO).
List your homeWhat's special
Zillow last checked:
Listing updated:
Listed by:
Glen R. Paisley 610-504-4072,
BHHS Fox & Roach Macungie,
Matt Carl 484-357-3875,
BHHS Fox & Roach Macungie
Bought with:
Matt Carl, AB069607
BHHS Fox & Roach Macungie
Glen R. Paisley, AB067075
BHHS Fox & Roach Macungie
Source: GLVR,MLS#: 732109 Originating MLS: Lehigh Valley MLS
Originating MLS: Lehigh Valley MLSFacts & features
Interior
Bedrooms & bathrooms
- Bedrooms: 3
Heating
- Forced Air, Gas
Cooling
- Central Air, Ceiling Fan(s)
Appliances
- Included: Dishwasher, Disposal, Gas Dryer, Gas Oven, Gas Water Heater, Microwave, Refrigerator, Washer
- Laundry: Gas Dryer Hookup, Upper Level
Features
- Dining Area, Separate/Formal Dining Room, Entrance Foyer, Game Room, Walk-In Closet(s)
- Flooring: Carpet, Hardwood, Tile, Vinyl
- Basement: Daylight,Full,Finished
- Has fireplace: Yes
- Fireplace features: Family Room
Interior area
- Total interior livable area: 3,045 sqft
- Finished area above ground: 2,030
- Finished area below ground: 1,015
Property
Parking
- Total spaces: 1
- Parking features: Attached, Garage, Garage Door Opener
- Attached garage spaces: 1
Features
- Stories: 2
- Patio & porch: Deck
- Exterior features: Deck
- Has view: Yes
- View description: Hills, Panoramic, Valley
Lot
- Size: 5,488 Square Feet
- Dimensions: 45 x 122
- Features: Flat
Details
- Parcel number: 547346374755
- Zoning: res
- Special conditions: None
Construction
Type & style
- Home type: SingleFamily
- Architectural style: Colonial
- Property subtype: Townhouse, Single Family Residence
- Attached to another structure: Yes
Materials
- Blown-In Insulation, Brick, Vinyl Siding
- Roof: Asphalt,Fiberglass
Condition
- Year built: 2005
Utilities & green energy
- Electric: 200+ Amp Service, Circuit Breakers
- Sewer: Public Sewer
- Water: Public
- Utilities for property: Cable Available
Community & HOA
Community
- Features: Curbs, Sidewalks
- Security: Smoke Detector(s)
- Subdivision: The Hills at Lock Ridge
Location
- Region: Macungie
Financial & listing details
- Price per square foot: $122/sqft
- Tax assessed value: $191,600
- Annual tax amount: $4,732
- Date on market: 9/19/2025
- Cumulative days on market: 3 days
- Listing terms: Cash,Conventional,FHA,VA Loan
- Ownership type: Fee Simple
- Road surface type: Paved
Price history
| Date | Event | Price |
|---|---|---|
| 4/1/2024 | Listing removed | -- |
Source: Zillow Rentals Report a problem | ||
| 2/14/2024 | Listed for rent | $2,595$1/sqft |
Source: Zillow Rentals Report a problem | ||
| 2/12/2024 | Sold | $372,900-0.5%$122/sqft |
Source:  GLVR #732109 Report a problem GLVR #732109 Report a problem | ||
| 1/29/2024 | Pending sale | $374,900$123/sqft |
Source: GLVR #732109 Report a problem | ||
| 1/26/2024 | Listed for sale | $374,900+75.2%$123/sqft |
Source: GLVR #732109 Report a problem | ||
| 7/9/2010 | Sold | $214,000-2.7%$70/sqft |
Source: Public Record Report a problem | ||
| 4/11/2010 | Listed for sale | $220,000-6.3%$72/sqft |
Source: Prudential Patt, White Real Estate #358568 Report a problem | ||
| 11/15/2005 | Sold | $234,741$77/sqft |
Source: Public Record Report a problem | ||
Public tax history
| Year | Property taxes | Tax assessment |
|---|---|---|
| 2025 | $5,052 +6.8% | $191,600 |
| 2024 | $4,733 +2% | $191,600 |
| 2023 | $4,638 | $191,600 |
| 2022 | $4,638 +4.6% | $191,600 |
| 2021 | $4,432 +1% | $191,600 |
| 2020 | $4,390 +10209.3% | $191,600 |
| 2019 | $43 | $191,600 |
| 2018 | $43 | $191,600 |
| 2017 | -- | $191,600 |
| 2016 | -- | $191,600 |
| 2015 | -- | $191,600 |
| 2014 | -- | $191,600 +143.1% |
| 2012 | -- | $78,800 |
| 2011 | -- | $78,800 |
| 2010 | -- | $78,800 |
| 2009 | -- | $78,800 |
| 2008 | -- | $78,800 |
| 2007 | -- | $78,800 |
| 2006 | -- | $78,800 +1171% |
| 2005 | -- | $6,200 |
Find assessor info on the county website
Neighborhood: 18062
Nearby homes
- $407,3003 bd2 ba1.8k sqft6835 Lincoln Dr, Macungie, PA 18062Off Market
- $350,0003 bd3 ba2k sqft6827 Lincoln Dr, Macungie, PA 18062Sold
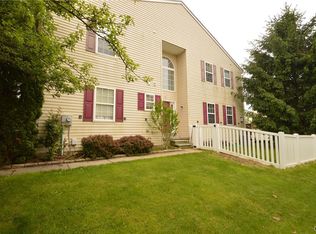
- $430,3003 bd3 ba2k sqft6823 Lincoln Dr, Macungie, PA 18062Off Market
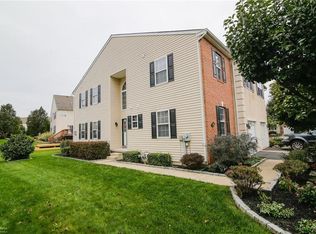
- $391,6003 bd2 ba2k sqft3739 Knight Dr, Macungie, PA 18062Off Market
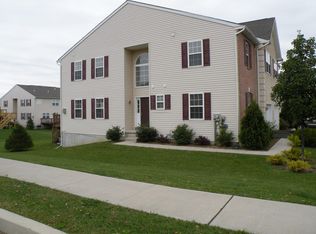
- $386,5003 bd2 ba2k sqft3743 Knight Dr, Macungie, PA 18062Off Market
- $413,6003 bd2 ba2k sqft6843 Lincoln Dr, Macungie, PA 18062Off Market
- $397,0003 bd3 ba2k sqft3735 Knight Dr, Macungie, PA 18062Off Market
- $432,4003 bd3 ba2k sqft6819 Lincoln Dr, Macungie, PA 18062Off Market
Nearby schools
GreatSchools rating
- 10/10Shoemaker El SchoolGrades: K-5Distance: 1.4 mi
- 8/10Eyer Middle SchoolGrades: 6-8Distance: 1.5 mi
- 8/10Emmaus High SchoolGrades: 9-12Distance: 3.7 mi
Schools provided by the listing agent
- Elementary: Shoemaker
- Middle: Eyer
- High: Emmaus
- District: East Penn
Source: GLVR. This data may not be complete. We recommend contacting the local school district to confirm school assignments for this home.
Get a cash offer in 3 minutes
Find out how much your home could sell for in as little as 3 minutes with a no-obligation cash offer.
Estimated market value
$443,100
Get a cash offer in 3 minutes
Find out how much your home could sell for in as little as 3 minutes with a no-obligation cash offer.
Estimated market value
$443,100
- Pennsylvania
- Lehigh County
- Macungie
- 18062
- 6831 Lincoln Dr
Nearby cities
Nearby neighborhoods
Nearby zip codes
Other Macungie Topics
