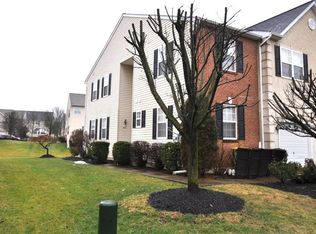
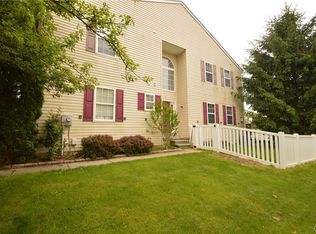
Welcome to 6835 Lincoln Dr in Macungie! This well-maintained 3-bedroom, 2.5-bathroom home offers 1,872 square feet of comfortable living space on a 4,988-square-foot lot. Fresh updates throughout include new luxury plank flooring and new carpeting, creating a clean, modern feel that’s ready for its next owners.
The spacious layout provides plenty of room for everyday living, entertaining, and relaxing. Three bedrooms offer comfortable private spaces, while 2.5 bathrooms provide added convenience. The combination of generous living space and recent flooring updates makes this home an excellent opportunity for buyers looking for a move-in-ready property in Macungie.
Don’t miss the opportunity to make 6835 Lincoln Dr your new home!
Pending
$399,900
6835 Lincoln Dr, Macungie, PA 18062
3beds
1,872sqft
Townhouse, Single Family Residence
Built in 2005
5,009 Square Feet Lot
$401,300 Zestimate®
$214/sqft
$-- HOA
What's special
Comfortable private spacesSpacious layoutNew carpetingNew luxury plank flooring
- 34 days
- 211
- 8
Likely to sell faster than
Zillow last checked:
Listing updated:
Listed by:
Nick Spade 610-703-8420,
Spade Property Management Inc. 610-439-8280
Source: GLVR,MLS#: 784775 Originating MLS: Lehigh Valley MLS
Facts & features
Interior
Bedrooms & bathrooms
- Bedrooms: 3
- Bathrooms: 3
- Full bathrooms: 2
- 1/2 bathrooms: 1
Primary bedroom
- Level: First
- Dimensions: 21.00 x 12.00
Bedroom
- Level: Second
- Dimensions: 11.00 x 17.00
Bedroom
- Level: Second
- Dimensions: 14.00 x 10.00
Primary bathroom
- Level: Second
- Dimensions: 12.00 x 8.00
Breakfast room nook
- Level: First
- Dimensions: 11.00 x 11.00
Other
- Level: Second
- Dimensions: 7.00 x 11.00
Half bath
- Level: First
- Dimensions: 5.00 x 6.00
Kitchen
- Level: First
- Dimensions: 18.00 x 10.00
Living room
- Level: First
- Dimensions: 23.00 x 13.00
Heating
- Forced Air, Gas
Cooling
- Central Air
Appliances
- Included: Dishwasher, Gas Oven, Gas Water Heater, Microwave, Refrigerator
Features
- Dining Area
- Basement: Egress Windows,Other
Interior area
- Total interior livable area: 1,872 sqft
- Finished area above ground: 1,872
- Finished area below ground: 0
Property
Parking
- Total spaces: 1
- Parking features: Attached, Garage, Off Street
- Attached garage spaces: 1
Lot
- Size: 5,009 Square Feet
Details
- Parcel number: 547346375364 1
- Zoning: R-Rural
- Special conditions: None
Construction
Type & style
- Home type: Townhouse
- Architectural style: Other
- Property subtype: Townhouse, Single Family Residence
Materials
- Vinyl Siding, Wood Siding
- Roof: Asphalt,Fiberglass
Condition
- Unknown
- Year built: 2005
Utilities & green energy
- Sewer: Public Sewer
- Water: Public
Community & HOA
Community
- Subdivision: The Hills at Lock Ridge
Location
- Region: Macungie
Financial & listing details
- Price per square foot: $214/sqft
- Tax assessed value: $180,100
- Annual tax amount: $4,749
- Date on market: 9/18/2026
- Ownership type: Fee Simple
Estimated market value
$401,300
$381,000 - $421,000
$2,585/mo
Price history
| Date | Event | Price |
|---|---|---|
| 9/25/2026 | Pending sale | $399,900$214/sqft |
Source:  GLVR #784775 Report a problem | ||
| 9/18/2026 | Listed for sale | $399,900+29%$214/sqft |
Source: GLVR #784775 Report a problem | ||
| 8/5/2026 | Sold | $310,000+37.4%$166/sqft |
Source: Public Record Report a problem | ||
| 11/7/2005 | Sold | $225,675$121/sqft |
Source: Public Record Report a problem | ||
Public tax history
| Year | Property taxes | Tax assessment |
|---|---|---|
| 2026 | $4,749 | $180,100 |
| 2025 | $4,749 +6.8% | $180,100 |
| 2024 | $4,448 +2% | $180,100 |
| 2023 | $4,360 | $180,100 |
| 2022 | $4,360 +4.6% | $180,100 |
| 2021 | $4,166 +1% | $180,100 |
| 2020 | $4,126 +10207.9% | $180,100 |
| 2019 | $40 | $180,100 |
| 2018 | $40 | $180,100 |
| 2017 | -- | $180,100 |
| 2016 | -- | $180,100 |
| 2015 | -- | $180,100 |
| 2014 | -- | $180,100 +143% |
| 2012 | -- | $74,100 |
| 2011 | -- | $74,100 |
| 2010 | -- | $74,100 |
| 2009 | -- | $74,100 |
| 2008 | -- | $74,100 |
| 2007 | -- | $74,100 |
| 2006 | -- | $74,100 +1095.2% |
| 2005 | -- | $6,200 |
Find assessor info on the county website
Monthly payment
Est. payment
Payment breakdown
Explore the cost of this home by adjusting the details. Changes won't be saved.Climate risks
Neighborhood: 18062
Nearby schools
Schools provided by the listing agent
- District: East Penn
Source: GLVR. This data may not be complete. We recommend contacting the local school district to confirm school assignments for this home.

Similar homes
- $375,0003 bd3 ba2.1k sqft2504 Rolling Green Dr, Macungie, PA 18062For Sale
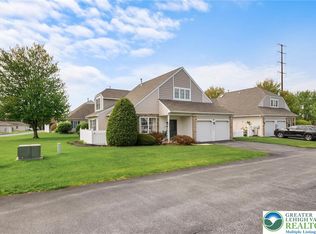 MLS ID #786510, Creighton Faust, RE/MAX Real Estate. GLVR
- $404,9003 bd3 ba2k sqft6801 Hunt Dr, Macungie, PA 18062For Sale
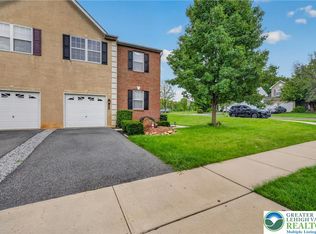 MLS ID #784197, Robert Inselmann, IronValley RE of Lehigh Valley. GLVR
- $400,0003 bd3 ba2.6k sqft7073 Hunt Dr, Macungie, PA 18062For Sale
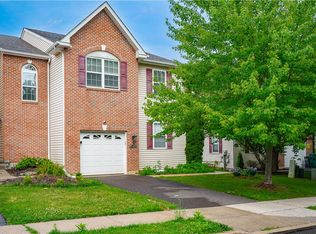 MLS ID #780538, Dan Witt, EXP Realty LLC. GLVR
- $329,0003 bd2 ba1.6k sqft99 S Lea St, Macungie, PA 18062For Sale
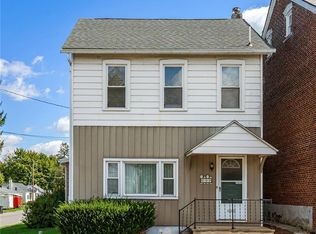 MLS ID #785864, Christopher T. Hanna, RE/MAX Real Estate. GLVR
