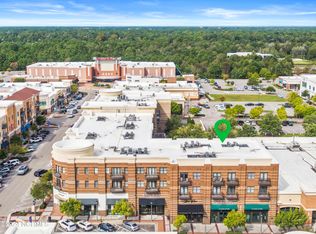
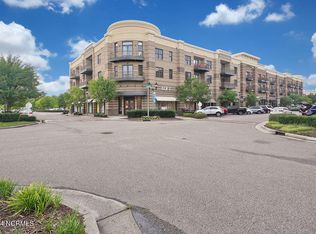
Experience upscale living in the heart of Mayfaire Townview, where location truly can't be beat. Perched above an array of shops and restaurants - and just minutes from Wrightsville Beach, I-40, and Downtown Wilmington—this luxury condo puts everything at your fingertips. Ride the elevator to the 3rd floor and step into a bright, airy home offering 2 bedrooms, 2.5 bathrooms, and over 1,500 sq. ft. of beautifully designed space. The main living areas feature hardwood floors and plantation shutters, offering lots of natural light, while the kitchen boasts granite countertops, a tile backsplash, stainless steel appliances, and abundant cabinet and counter space. The open layout flows seamlessly from the kitchen to the dining and living areas, where doors lead to a private balcony overlooking Main Street. The spacious primary suite includes a walk-in closet and an elegant ensuite with an oversized vanity, tiled walk-in shower, and separate jetted tub. The additional bedroom also has its own walk in closet and ensuite with a tiled tub/shower combo. For added convenience, the unit includes a powder room for guests, an in-unit stackable washer and dryer, and an additional storage closet down the hall. Residents enjoy premium amenities such as a home theatre room, billiards room, fitness center, and more.
Sold for $495,000
$495,000
6831 Main Street #312, Wilmington, NC 28405
2beds
1,540sqft
Condominium
Built in 2007
-- sqft lot
$488,600 Zestimate®
$321/sqft
$2,301 Estimated rent
Home value
$488,600
$454,000 - $523,000
$2,301/mo
Zestimate® history
Owner options
List your home for rent
$2,301/mo
Rent Zestimate®
Find your next renter with Zillow Rental Manager. Plus, with online applications, you can quickly screen prospective tenants – for free.
$2,301/mo
Rent Zestimate®
Refinance and save
$9,618/mo
Est. payment
Refinancing to a lower rate could help reduce your monthly payments and save thousands over the life of the loan.
$9,618/mo
Est. payment
Explore your selling options
Work with a Zillow partner agent
Leverage their expertise and Zillow's premium Showcase listings to get your home seen by more buyers.
Get startedList with your own agent
Get your home in front of millions of buyers by listing it on Zillow.
Learn how to do itSell it yourself
Take full control of how buyers see your home on Zillow by listing For Sale by Owner (FSBO).
List your homeWhat's special
Lots of natural lightHardwood floorsTiled walk-in showerElegant ensuitePrivate balconyGranite countertopsAdditional storage closet
Zillow last checked:
Listing updated:
Listed by:
Dawn Lagomarsino 910-297-1758,
Nest Realty
Bought with:
Matt R Orr, 232826
Nest Realty
Source: Hive MLS,MLS#: 100525076 Originating MLS: Cape Fear Realtors MLS, Inc.
Originating MLS: Cape Fear Realtors MLS, Inc.Facts & features
Interior
Bedrooms & bathrooms
- Bedrooms: 2
- Bathrooms: 3
- Full bathrooms: 2
- 1/2 bathrooms: 1
Rooms
- Room types: Master Bedroom, Bedroom 2, Living Room, Dining Room
Primary bedroom
- Level: Main
- Dimensions: 16 x 15
Bedroom 2
- Level: Main
- Dimensions: 14 x 13
Dining room
- Level: Main
- Dimensions: 13 x 12
Kitchen
- Level: Main
- Dimensions: 12 x 12
Living room
- Level: Main
- Dimensions: 18 x 13
Heating
- Electric, Heat Pump
Cooling
- Central Air
Appliances
- Included: Built-In Microwave, Washer, Refrigerator, Range, Dryer, Disposal, Dishwasher
- Laundry: Laundry Closet
Features
- Entrance Foyer, Solid Surface, Elevator, Ceiling Fan(s), Walk-in Shower, Blinds/Shades
- Flooring: Carpet, Tile, Wood
- Has fireplace: No
- Fireplace features: None
Interior area
- Total structure area: 1,540
- Total interior livable area: 1,540 sqft
Property
Parking
- Parking features: Parking Lot, See Remarks, On Site
Accessibility
- Accessibility features: Accessible Elevator Installed
Features
- Levels: One
- Stories: 1
- Patio & porch: Balcony
- Fencing: None
- Has view: Yes
- View description: See Remarks
- Frontage type: See Remarks
Details
- Parcel number: R05000003126035
- Zoning: MX
- Special conditions: Standard
Construction
Type & style
- Home type: Condo
- Property subtype: Condominium
Materials
- Brick
- Foundation: Slab
- Roof: Membrane
Condition
- New construction: No
- Year built: 2007
Utilities & green energy
- Sewer: Public Sewer
- Water: Public
- Utilities for property: Sewer Connected, Water Connected
Community & HOA
Community
- Security: Smoke Detector(s)
- Subdivision: Mayfaire Townview
HOA
- Has HOA: Yes
- Amenities included: Roof Maintenance, Billiard Room, Elevator(s), Fitness Center, Maintenance Common Areas, Maintenance Grounds, Maintenance Structure, Management, Master Insure, Pest Control, Trash, Cable TV
- HOA fee: $6,720 annually
- HOA name: CAMS
- HOA phone: 910-256-2021
Location
- Region: Wilmington
Financial & listing details
- Price per square foot: $321/sqft
- Tax assessed value: $462,700
- Annual tax amount: $2,723
- Date on market: 8/14/2025
- Cumulative days on market: 146 days
- Listing agreement: Exclusive Right To Sell
- Listing terms: Cash,Conventional,FHA,VA Loan
Price history
| Date | Event | Price |
|---|---|---|
| 2/3/2026 | Sold | $495,000-5.7%$321/sqft |
Source:  Hive MLS #100525076 Report a problem Hive MLS #100525076 Report a problem | ||
| 1/6/2026 | Pending sale | $525,000$341/sqft |
Source: Hive MLS #100525076 Report a problem | ||
| 8/14/2025 | Listed for sale | $525,000+40%$341/sqft |
Source: Hive MLS #100525076 Report a problem | ||
| 11/19/2021 | Sold | $375,000-1.3%$244/sqft |
Source: Hive MLS #100294905 Report a problem | ||
| 10/14/2021 | Pending sale | $380,000$247/sqft |
Source: Hive MLS #100294905 Report a problem | ||
| 10/14/2021 | Listed for sale | $380,000+19.9%$247/sqft |
Source: Hive MLS #100294905 Report a problem | ||
| 6/7/2017 | Sold | $317,000-2%$206/sqft |
Source: Public Record Report a problem | ||
| 4/6/2017 | Pending sale | $323,500$210/sqft |
Source: Intracoastal Realty Lumina 2 #100056177 Report a problem | ||
| 4/4/2017 | Listed for sale | $323,500+4.7%$210/sqft |
Source: Intracoastal Realty Corp #100056177 Report a problem | ||
| 10/28/2014 | Sold | $309,000-4.6%$201/sqft |
Source: Public Record Report a problem | ||
| 5/10/2014 | Listing removed | $324,000$210/sqft |
Source: Intracoastal Realty #501831 Report a problem | ||
| 2/20/2014 | Listed for sale | $324,000$210/sqft |
Source: Intracoastal Realty #501831 Report a problem | ||
| 8/11/2013 | Listing removed | $324,000$210/sqft |
Source: Intracoastal Realty - New Homes #459723 Report a problem | ||
| 6/9/2013 | Price change | $324,000-0.2%$210/sqft |
Source: Intracoastal Realty - New Homes #459723 Report a problem | ||
| 5/5/2012 | Listed for sale | $324,500$211/sqft |
Source: Intracoastal Realty #459723 Report a problem | ||
| 12/10/2011 | Listing removed | $324,500$211/sqft |
Source: Intracoastal Realty - New Homes #459723 Report a problem | ||
| 8/6/2011 | Listed for sale | $324,500$211/sqft |
Source: Intracoastal Realty #459723 Report a problem | ||
| 5/15/2011 | Listing removed | $324,500$211/sqft |
Source: Intracoastal Realty - New Homes #459723 Report a problem | ||
| 2/20/2011 | Listed for sale | $324,500$211/sqft |
Source: Intracoastal Realty #459723 Report a problem | ||
Public tax history
| Year | Property taxes | Tax assessment |
|---|---|---|
| 2025 | $2,723 +1.3% | $462,700 +49.7% |
| 2024 | $2,689 +3% | $309,100 |
| 2023 | $2,612 -0.6% | $309,100 |
| 2022 | $2,627 -0.7% | $309,100 |
| 2021 | $2,645 +17.3% | $309,100 +44.4% |
| 2020 | $2,255 | $214,100 |
| 2019 | $2,255 | $214,100 |
| 2018 | $2,255 +33.3% | $214,100 |
| 2017 | $1,691 -52% | $214,100 -32.7% |
| 2016 | $3,527 +4.6% | $318,300 |
| 2015 | $3,371 +4.4% | $318,300 |
| 2014 | $3,228 | $318,300 -0.4% |
| 2013 | -- | $319,600 |
| 2012 | -- | $319,600 +33.6% |
| 2011 | -- | $239,134 |
| 2010 | -- | $239,134 |
Find assessor info on the county website
Neighborhood: Mayfaire
Nearby homes
- $300,0002 bd2 ba1k sqft6831 Main St UNIT 335, Wilmington, NC 28405Sold
- $290,0001 bd1 ba936 sqft6831 Main St UNIT 225, Wilmington, NC 28405Off Market

- $525,0002 bd3 ba1.8k sqft6831 Main St UNIT 316, Wilmington, NC 28405Sold
- $285,0001 bd2 ba915 sqft6831 Main St UNIT 333, Wilmington, NC 28405Sold

- $3,465,900-- bd-- ba25k sqft6835 Main St #G-1, Wilmington, NC 28405Off Market
- $1,792,700-- bd-- ba9.6k sqft6819 Main St #G3, Wilmington, NC 28405Off Market
- $538,3002 bd2 ba1.7k sqft6835 Main St #218, Wilmington, NC 28405Off Market
- $540,0002 bd3 ba1.4k sqft6831 Main St UNIT 328, Wilmington, NC 28405Sold
Nearby schools
GreatSchools rating
- 5/10John J Blair ElementaryGrades: PK-5Distance: 1 mi
- 6/10M C S Noble MiddleGrades: 6-8Distance: 0.7 mi
- 3/10New Hanover HighGrades: 9-12Distance: 5.8 mi
Schools provided by the listing agent
- Elementary: Blair
- Middle: Noble
- High: New Hanover
Source: Hive MLS. This data may not be complete. We recommend contacting the local school district to confirm school assignments for this home.
Get a cash offer in 3 minutes
Find out how much your home could sell for in as little as 3 minutes with a no-obligation cash offer.
Estimated market value
$488,600
Get a cash offer in 3 minutes
Find out how much your home could sell for in as little as 3 minutes with a no-obligation cash offer.
Estimated market value
$488,600
- North Carolina
- New Hanover County
- Wilmington
- 28405
- Mayfaire
- 6831 Main Street Unit 312
Nearby cities
Nearby neighborhoods
Nearby zip codes
Other Wilmington Topics
