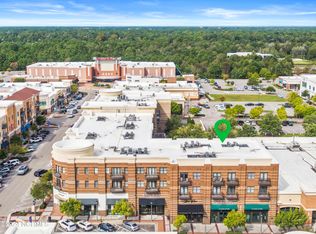
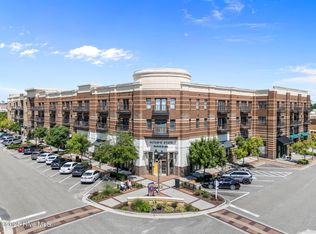
Experience the Unparalleled Energy of living in the heart of Mayfaire Towne Center & Wrightsville Beach like only few can in this Luxury, SINGLE LEVEL Condo offering 2 Bedrooms, 2.5 Bathrooms, Exquisite Entry Foyer, and 2 Balconies, allowing you to bring the outdoors in. Wake up and start your day at the coffee shop, enjoy lunch at one of many restaurants, grab groceries at Fresh Market, see all the latest trends at the many shops, see a movie with friends or Bike to Wrightsville Beach. The options are endless. Mayfaire is the Premier High-End, Walkable Shopping Center in Wilmington, NC. As ONE of only 2 condos of this size & design in all of Mayfaire, this Luxury Condo features 10 foot ceilings in an open-concept plan with expansive windows flanking a rounded corner balcony overlooking Mayfaire & the most incredible sunsets Wilmington has to offer! High End Finishes can be found throughout the home including Extensive Moldings, Hardwood Floors, Custom Cabinetry, Plantation Shutters, Granite Tops, Stainless Appliances, Custom Lighting, Built-in Master Closet, Tile Showers, Frameless Shower Door and additional 5x5 Storage Closet down the hall. The Master Suite features its own oversized balcony for additional outdoor living. Resident Amenities include On-Site Gym, 9-person private theater room, meeting room, pool table/fuzz ball room. Walk to Fuel Fitness where separate memberships are available. With the unparalleled growth occurring in and around Mayfaire, Military Cutoff Road & Wilmington, this is a ONE-OF-A-KIND opportunity to live and own real estate in the most sought after address in Wilmington. Redefine Condo Living and redefine your way of life in this Low Maintenance, Single Level, Luxury Condo located in the heart of it all! Mayfaire IS A WAY OF LIFE, and it can be yours! New HVAC and New Refrigerator in 2023.
Sold for $525,000
$525,000
6831 Main Street Unit 316, Wilmington, NC 28405
2beds
1,889sqft
Condominium
Built in 2009
-- sqft lot
$554,500 Zestimate®
$278/sqft
$2,478 Estimated rent
Home value
$554,500
$527,000 - $582,000
$2,478/mo
Zestimate® history
Owner options
List your home for rent
$2,478/mo
Rent Zestimate®
Find your next renter with Zillow Rental Manager. Plus, with online applications, you can quickly screen prospective tenants – for free.
$2,478/mo
Rent Zestimate®
Refinance and save
$3,098/mo
Est. payment
Refinancing to a lower rate could help reduce your monthly payments and save thousands over the life of the loan.
$3,098/mo
Est. payment
Explore your selling options
Work with a Zillow partner agent
Leverage their expertise and Zillow's premium Showcase listings to get your home seen by more buyers.
Get startedList with your own agent
Get your home in front of millions of buyers by listing it on Zillow.
Learn how to do itSell it yourself
Take full control of how buyers see your home on Zillow by listing For Sale by Owner (FSBO).
List your homeWhat's special
Zillow last checked:
Listing updated:
Listed by:
Meredith E Jackson 910-617-4954,
RE/MAX Essential
Bought with:
Libby Harriss, 98286
Keller Williams Innovate-Wilmington
Source: Hive MLS,MLS#: 100433738 Originating MLS: Cape Fear Realtors MLS, Inc.
Originating MLS: Cape Fear Realtors MLS, Inc.Facts & features
Interior
Bedrooms & bathrooms
- Bedrooms: 2
- Bathrooms: 3
- Full bathrooms: 2
- 1/2 bathrooms: 1
Rooms
- Room types: Living Room, Kitchen, Master Bedroom, Bedroom 2, Other
Primary bedroom
- Level: Main
- Dimensions: 17 x 13
Bedroom 2
- Level: Main
- Dimensions: 13 x 13
Kitchen
- Level: Main
- Dimensions: 14 x 9
Living room
- Level: Main
- Dimensions: 26 x 24
Other
- Description: Utility/Storage Closet off Entry Foyer
- Level: Main
- Dimensions: 10 x 4
Other
- Description: Foyer
- Level: Main
- Dimensions: 12 x 7
Heating
- Forced Air, Electric
Cooling
- Central Air
Appliances
- Included: Electric Oven, Built-In Microwave, Washer, Refrigerator, Dryer, Disposal, Dishwasher
- Laundry: Laundry Room
Features
- Master Downstairs, Walk-in Closet(s), Tray Ceiling(s), High Ceilings, Entrance Foyer, Mud Room, Solid Surface, Elevator, Ceiling Fan(s), Walk-in Shower, Blinds/Shades, Walk-In Closet(s)
- Flooring: Tile, Wood
- Basement: None
- Attic: No Access,None
- Has fireplace: No
- Fireplace features: None
- Common walls with other units/homes: End Unit
Interior area
- Total structure area: 1,889
- Total interior livable area: 1,889 sqft
Property
Parking
- Parking features: Secured, See Remarks, Lighted, Off Street, On Site, Paved
- Details: Asphlt, Lghtd
Accessibility
- Accessibility features: Accessible Hallway(s), Accessible Elevator Installed
Features
- Levels: One
- Stories: 1
- Entry location: 3rd Floor Unit
- Patio & porch: See Remarks, Balcony
- Pool features: None
- Fencing: None
- Waterfront features: None
Details
- Parcel number: R05000003126037
- Zoning: MX
- Special conditions: Standard
Construction
Type & style
- Home type: Condo
- Property subtype: Condominium
Materials
- Concrete, Brick, Stone
- Foundation: Slab, See Remarks
- Roof: Membrane
Condition
- New construction: No
- Year built: 2009
Utilities & green energy
- Sewer: Public Sewer
- Water: Public
- Utilities for property: Sewer Available, Water Available
Community & HOA
Community
- Security: Fire Sprinkler System, Smoke Detector(s)
- Subdivision: Mayfaire Townview
HOA
- Has HOA: Yes
- Amenities included: Roof Maintenance, Fitness Center, Maintenance Common Areas, Maintenance Grounds, Maintenance Roads, Maintenance Structure, Management, Master Insure, Pest Control, Security, Sewer, Sidewalks, Street Lights, Taxes, Termite Bond, Trash, Water, See Remarks
- HOA fee: $6,360 monthly
- HOA name: CAMS
- HOA phone: 910-256-2021
Location
- Region: Wilmington
Financial & listing details
- Price per square foot: $278/sqft
- Tax assessed value: $349,900
- Annual tax amount: $2,956
- Date on market: 9/14/2025
- Cumulative days on market: 33 days
- Listing agreement: Exclusive Right To Sell
- Listing terms: Cash,Conventional
- Lease term: Other
- Road surface type: Paved
Price history
| Date | Event | Price |
|---|---|---|
| 6/4/2024 | Sold | $525,000-4.5%$278/sqft |
Source:  Hive MLS #100433738 Report a problem Hive MLS #100433738 Report a problem | ||
| 4/21/2024 | Contingent | $550,000$291/sqft |
Source: Hive MLS #100433738 Report a problem | ||
| 4/21/2024 | Pending sale | $550,000$291/sqft |
Source: Hive MLS #100433738 Report a problem | ||
| 3/20/2024 | Listed for sale | $550,000+29.4%$291/sqft |
Source: Hive MLS #100433738 Report a problem | ||
| 5/8/2020 | Listing removed | $425,000$225/sqft |
Source: Intracoastal Realty Corp #100199687 Report a problem | ||
| 1/15/2020 | Listed for sale | $425,000+7.6%$225/sqft |
Source: Intracoastal Realty Corp #100199687 Report a problem | ||
| 4/4/2012 | Sold | $395,000-15.9%$209/sqft |
Source: Hive MLS #30471728 Report a problem | ||
| 4/15/2010 | Listing removed | $469,900$249/sqft |
Source: Intracoastal Realty #443890 Report a problem | ||
| 3/20/2010 | Listed for sale | $469,900$249/sqft |
Source: Intracoastal Realty #443890 Report a problem | ||
Public tax history
| Year | Property taxes | Tax assessment |
|---|---|---|
| 2025 | $3,076 +1% | $522,600 +49.4% |
| 2024 | $3,044 +3% | $349,900 |
| 2023 | $2,957 -0.6% | $349,900 |
| 2022 | $2,974 -0.7% | $349,900 |
| 2021 | $2,994 +17.4% | $349,900 +44.5% |
| 2020 | $2,550 | $242,100 |
| 2019 | $2,550 | $242,100 |
| 2018 | $2,550 | $242,100 |
| 2017 | $2,550 -36.1% | $242,100 -32.8% |
| 2016 | $3,989 +4.6% | $360,000 |
| 2015 | $3,812 +4.4% | $360,000 |
| 2014 | $3,650 | $360,000 -4.2% |
| 2013 | -- | $375,600 |
| 2012 | -- | $375,600 +33% |
| 2011 | -- | $282,338 |
| 2010 | -- | $282,338 |
Find assessor info on the county website
Neighborhood: Mayfaire
Nearby homes
- $300,0002 bd2 ba1k sqft6831 Main St UNIT 335, Wilmington, NC 28405Sold
- $293,6001 bd1 ba936 sqft6831 Main St UNIT 225, Wilmington, NC 28405Off Market

- $495,0002 bd3 ba1.5k sqft6831 Main St UNIT 312, Wilmington, NC 28405Sold
- $285,0001 bd2 ba915 sqft6831 Main St UNIT 333, Wilmington, NC 28405Sold

- $3,900,100-- bd-- ba25k sqft6835 Main St #G-1, Wilmington, NC 28405Off Market
- $1,966,100-- bd-- ba9.6k sqft6819 Main St #G3, Wilmington, NC 28405Off Market
- $543,1002 bd2 ba1.7k sqft6835 Main St #218, Wilmington, NC 28405Off Market
- $540,0002 bd3 ba1.4k sqft6831 Main St UNIT 328, Wilmington, NC 28405Sold
Nearby schools
GreatSchools rating
- 5/10John J Blair ElementaryGrades: PK-5Distance: 1 mi
- 6/10M C S Noble MiddleGrades: 6-8Distance: 0.7 mi
- 3/10New Hanover HighGrades: 9-12Distance: 5.8 mi
Schools provided by the listing agent
- Elementary: Blair
- Middle: Noble
- High: New Hanover
Source: Hive MLS. This data may not be complete. We recommend contacting the local school district to confirm school assignments for this home.
Get a cash offer in 3 minutes
Find out how much your home could sell for in as little as 3 minutes with a no-obligation cash offer.
Estimated market value
$554,500
Get a cash offer in 3 minutes
Find out how much your home could sell for in as little as 3 minutes with a no-obligation cash offer.
Estimated market value
$554,500
- North Carolina
- New Hanover County
- Wilmington
- 28405
- Mayfaire
- 6831 Main Street Unit 316
Nearby cities
Nearby neighborhoods
Nearby zip codes
Other Wilmington Topics
