Welcome to the beautiful gated community of Bixby Green, ideally situated near award-winning schools, with convenient access to highways and shopping centers, emphasizing its perfect setting for family living. This end-unit treasure features 3 bedrooms, 2 full bathrooms, and an elegant half bath on the main level, all contributing to an atmosphere of comfortable elegance.
Upon entering, you're welcomed by lovely tile plank flooring leading to an upgraded kitchen featuring newer appliances and beautiful backsplash. Adjacent to the kitchen is a cozy dining nook, ideal for shared meals and memories. The expansive living area flows effortlessly to a lovely private gated patio, creating a private oasis for relaxation and entertaining. The home is also equipped with a first-floor updated laundry center, including a newer washer and dryer.
Ascending the staircase, adorned with polished engineered wood flooring, you'll find three spacious bedrooms with the wood flooring throughout. The primary suite features a beautifully updated en suite bathroom. The secondary bathroom has also been tastefully updated and features a shower in the tub, perfect for families. The HVAC system has all been replaced within the past 3 years, adding to the convenience and comfort.
Residents enjoy the benefits of newly updated amenities including a refreshing community pool, soothing jacuzzi, beautifully landscaped gardens, and peaceful walkways, perfect for relaxing strolls. The HOA recently completed the following updates: exterior paint and stucco, veranda repairs/replacements, new concrete work and plaza decks, new roofing throughout the complex, new wood cabinetry for garage storage, new pool/spa equipment and pool area furniture, and exterior landscaping.
HOA covers Water, Trash and Sewer! This Bixby Green residence marries the allure of modern updates, comfort, and a prime location in a sought-after end-unit.
Sold for $715,000
Listed by: Seven Gables Real Estate • Diane Kutinsky • Contact: 714-500-3300
Bought with: Seven Gables Real Estate
$715,000
6831 Mulberry Ln, Garden Grove, CA 92845
3beds
1,369sqft
Condominium
Built in 1967
-- sqft lot
$741,500 Zestimate®
$522/sqft
$3,678 Estimated rent
Home value
$741,500
$704,000 - $779,000
$3,678/mo
Zestimate® history
Owner options
List your home for rent
$3,678/mo
Rent Zestimate®
Find your next renter with Zillow Rental Manager. Plus, with online applications, you can quickly screen prospective tenants – for free.
$3,678/mo
Rent Zestimate®
Refinance and save
$5,041/mo
Est. payment
Refinancing to a lower rate could help reduce your monthly payments and save thousands over the life of the loan.
$5,041/mo
Est. payment
Explore your selling options
Work with a Zillow partner agent
Leverage their expertise and Zillow's premium Showcase listings to get your home seen by more buyers.
Get startedList with your own agent
Get your home in front of millions of buyers by listing it on Zillow.
Learn how to do itSell it yourself
Take full control of how buyers see your home on Zillow by listing For Sale by Owner (FSBO).
List your homeWhat's special
New poolGarage storageModern updatesPrivate oasisNewly updated amenitiesPrimary suiteElegant half bath
Zillow last checked:
Listing updated:
Listed by:
Diane Kutinsky DRE #02077623 714-420-3664,
Seven Gables Real Estate,
Chrissy Reilly DRE #02149595,
Seven Gables Real Estate
Bought with:
Chrissy Reilly, DRE #02149595
Seven Gables Real Estate
Diane Kutinsky, DRE #02077623
Seven Gables Real Estate
Source: CRMLS,MLS#: OC24028260 Originating MLS: California Regional MLS
Originating MLS: California Regional MLSFacts & features
Interior
Bedrooms & bathrooms
- Bedrooms: 3
- Bathrooms: 3
- Full bathrooms: 2
- 1/4 bathrooms: 1
- Main level bathrooms: 1
Rooms
- Room types: Bedroom, Kitchen, Living Room, Primary Bedroom
Primary bedroom
- Features: Primary Suite
Bedroom
- Features: All Bedrooms Up
Bathroom
- Features: Bathroom Exhaust Fan, Bathtub, Granite Counters, Linen Closet, Stone Counters, Remodeled, Separate Shower, Tub Shower, Upgraded, Walk-In Shower
Kitchen
- Features: Pots & Pan Drawers, Quartz Counters, Remodeled, Updated Kitchen
Heating
- Central
Cooling
- Central Air
Appliances
- Included: Dishwasher, Electric Oven, Electric Range, Disposal, Refrigerator, Water Heater, Dryer, Washer
- Laundry: Laundry Closet, Stacked
Features
- Breakfast Area, Block Walls, Ceiling Fan(s), Crown Molding, Eat-in Kitchen, Quartz Counters, Recessed Lighting, All Bedrooms Up, Primary Suite
- Flooring: Tile, Vinyl, Wood
- Doors: Sliding Doors
- Windows: Double Pane Windows, Plantation Shutters, Shutters
- Has fireplace: No
- Fireplace features: None
- Common walls with other units/homes: 1 Common Wall,No One Above,No One Below
Interior area
- Total interior livable area: 1,369 sqft
Property
Parking
- Total spaces: 2
- Parking features: Assigned, Underground, Guest, One Space, Uncovered
- Garage spaces: 1
- Uncovered spaces: 1
Accessibility
- Accessibility features: None
Features
- Levels: Two
- Stories: 2
- Entry location: Front door
- Patio & porch: Concrete
- Pool features: Community, Association
- Has spa: Yes
- Spa features: Community
- Fencing: Excellent Condition,Stucco Wall
- Has view: Yes
- View description: Neighborhood
Lot
- Features: 0-1 Unit/Acre, Greenbelt
Details
- Parcel number: 93309033
- Special conditions: Standard
Construction
Type & style
- Home type: Condo
- Architectural style: Traditional,Patio Home
- Property subtype: Condominium
- Attached to another structure: Yes
Materials
- Frame, Concrete, Stucco
- Foundation: None
- Roof: Slate,Tile
Condition
- Updated/Remodeled,Turnkey
- New construction: No
- Year built: 1967
Utilities & green energy
- Electric: Standard
- Sewer: Public Sewer, Other
- Water: Public
- Utilities for property: Cable Available, Electricity Available, Phone Available, Sewer Connected, Water Connected
Community & HOA
Community
- Features: Street Lights, Sidewalks, Gated, Pool
- Security: Carbon Monoxide Detector(s), Security Gate, Gated Community, Smoke Detector(s)
HOA
- Has HOA: Yes
- Amenities included: Controlled Access, Maintenance Front Yard, Outdoor Cooking Area, Pool, Spa/Hot Tub, Trash, Water
- Services included: Sewer
- HOA fee: $450 monthly
- HOA name: Bixby Green Home Owners Assc
- HOA phone: 949-367-9430
Location
- Region: Garden Grove
Financial & listing details
- Price per square foot: $522/sqft
- Tax assessed value: $729,300
- Annual tax amount: $8,920
- Date on market: 4/2/2024
- Cumulative days on market: 7 days
- Listing terms: Cash,Cash to New Loan,Conventional
- Inclusions: Refrigerator, Washer, Dryer
- Road surface type: Paved
Price history
| Date | Event | Price |
|---|---|---|
| 5/2/2024 | Sold | $715,000+2.9%$522/sqft |
Source:  CRMLS #OC24028260 Report a problem CRMLS #OC24028260 Report a problem | ||
| 4/24/2024 | Pending sale | $695,000$508/sqft |
Source: CRMLS #OC24028260 Report a problem | ||
| 4/11/2024 | Contingent | $695,000$508/sqft |
Source: CRMLS #OC24028260 Report a problem | ||
| 4/3/2024 | Listed for sale | $695,000+23%$508/sqft |
Source: CRMLS #OC24028260 Report a problem | ||
| 11/13/2021 | Listing removed | -- |
Source:  RE/MAX International Report a problem RE/MAX International Report a problem | ||
| 10/24/2021 | Pending sale | $565,000$413/sqft |
Source: RE/MAX International #RS21220255 Report a problem | ||
| 10/14/2021 | Listed for sale | $565,000+58.3%$413/sqft |
Source: RE/MAX International #RS21220255 Report a problem | ||
| 4/7/2014 | Sold | $357,000+23.1%$261/sqft |
Source: Public Record Report a problem | ||
| 1/21/2010 | Sold | $290,000$212/sqft |
Source: Public Record Report a problem | ||
Public tax history
| Year | Property taxes | Tax assessment |
|---|---|---|
| 2025 | $8,920 +65.7% | $729,300 +71.3% |
| 2024 | $5,383 +2.6% | $425,824 +2% |
| 2023 | $5,245 +2.2% | $417,475 +2% |
| 2022 | $5,132 +1.1% | $409,290 +2% |
| 2021 | $5,077 +1.4% | $401,265 +1% |
| 2020 | $5,008 | $397,151 +2% |
| 2019 | $5,008 +2% | $389,364 +2% |
| 2018 | $4,912 +3.5% | $381,730 +2% |
| 2017 | $4,745 | $374,246 +2% |
| 2016 | $4,745 +5.2% | $366,908 +0.8% |
| 2015 | $4,510 +16.9% | $364,132 +19.3% |
| 2014 | $3,857 | $305,260 +4.5% |
| 2013 | -- | $292,082 |
| 2012 | -- | $292,082 |
| 2011 | -- | $292,082 +409.7% |
| 2010 | -- | $57,310 -0.2% |
| 2009 | -- | $57,447 +2% |
| 2008 | -- | $56,321 +2% |
| 2007 | -- | $55,217 +2% |
| 2006 | -- | $54,135 +2% |
| 2005 | -- | $53,074 +2% |
| 2004 | -- | $52,034 +1.9% |
| 2003 | -- | $51,081 +2% |
| 2002 | -- | $50,080 +2% |
| 2001 | $629 +1.8% | $49,099 +2% |
| 2000 | $618 | $48,137 |
Find assessor info on the county website
Neighborhood: 92845
Nearby homes
- $668,4003 bd3 ba1.3k sqft12582 Green Willow Dr, Garden Grove, CA 92845Off Market
- $845,0003 bd3 ba1.4k sqft6835 Danvers Dr, Garden Grove, CA 92845Sold

- $759,9003 bd3 ba1.4k sqft6829 Danvers Dr, Garden Grove, CA 92845Off Market

- $748,0003 bd3 ba1.4k sqft6823 Danvers Dr, Garden Grove, CA 92845For Sale
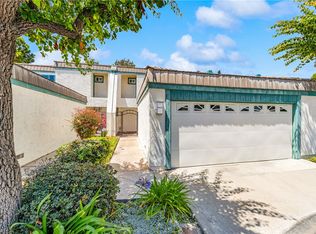
- $737,2002 bd2 ba1.4k sqft6841 Danvers Dr, Garden Grove, CA 92845Off Market
- $668,7003 bd2 ba1.4k sqft12580 Green Willow Dr, Garden Grove, CA 92845Off Market
- $640,0002 bd3 ba1.3k sqft6857 Coral Gum Ct #53, Garden Grove, CA 92845Sold
- $825,1003 bd3 ba1.4k sqft6847 Danvers Dr, Garden Grove, CA 92845Off Market
Nearby schools
GreatSchools rating
- 8/10Garden Park Elementary SchoolGrades: K-6Distance: 0.4 mi
- 10/10Hilton D. Bell Intermediate SchoolGrades: 7-8Distance: 0.6 mi
- 9/10Pacifica High SchoolGrades: 9-12Distance: 0.2 mi
Schools provided by the listing agent
- Elementary: Garden Park
- Middle: Hill
- High: Pacifica
Source: CRMLS. This data may not be complete. We recommend contacting the local school district to confirm school assignments for this home.
Get a cash offer in 3 minutes
Find out how much your home could sell for in as little as 3 minutes with a no-obligation cash offer.
Estimated market value
$741,500
Get a cash offer in 3 minutes
Find out how much your home could sell for in as little as 3 minutes with a no-obligation cash offer.
Estimated market value
$741,500
- California
- Orange County
- Garden Grove
- 92845
- 6831 Mulberry Ln
Nearby cities
Nearby zip codes
Other Garden Grove Topics
