Skip main navigation
Sold for $845,000
  • Listed by: Olympia Capital Corporation • Steven Jones • Contact: 714-636-9800
    Bought with: Keller Williams Pacific Estate
    Tax assessed value
    $845,000

    6835 Danvers Dr, Garden Grove, CA 92845

    3beds
    1,460sqft
    Townhouse
    Built in 1974
    1,690 Square Feet Lot
    $815,400 Zestimate®
    $579/sqft
    $3,831 Estimated rent

    Home value

    $815,400

    $775,000 - $856,000

    $3,831/mo

    Zestimate® history
    Loading
    Loading...

    Owner options

    List your home for rent

    $3,831/mo

    Rent Zestimate®

    Find your next renter with Zillow Rental Manager. Plus, with online applications, you can quickly screen prospective tenants – for free.

    Learn more

    $3,831/mo

    Rent Zestimate®

    Refinance and save

    $5,598/mo

    Est. payment

    Refinancing to a lower rate could help reduce your monthly payments and save thousands over the life of the loan.

    See today's rates

    $5,598/mo

    Est. payment

    Explore your selling options

    Work with a Zillow partner agent

    Leverage their expertise and Zillow's premium Showcase listings to get your home seen by more buyers.

    Get started

    List with your own agent

    Get your home in front of millions of buyers by listing it on Zillow.

    Learn how to do it

    Sell it yourself

    Take full control of how buyers see your home on Zillow by listing For Sale by Owner (FSBO).

    List your home

    What's special

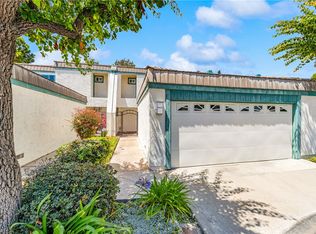
    Tastefully renovated three bedroom, two and a half bathroom, two-story townhome within the prestigious Garden Greens community in West Garden Grove. This beautiful townhome is ideally located right next to three guest parking spaces and the mailbox. The community features a sparkling pool and spa area with picnic tables, beautiful landscaping, lush greenbelts, low HOA dues and a seemingly well-managed homeowners association. The townhouse has blackout curtains for naps, white quartz countertops, elongated toilets, porcelain tile flooring downstairs and in all bathrooms, brand new dolphin grey carpet upstairs, and dimmable recessed can lighting throughout. High quality oversized clothes washer, gas dryer, and natural gas-powered stainless steel BBQ grill are negotiable and could be included in the sale. There is an enclosed two-car garage with a smooth operating roll door and remote opener. Private front and rear yard patio areas with secured fencing. Mature guava tree situated in the front walkway. The master bedroom is large enough for a California King sized bed and has two separate large-sized closets. Lots of closets and storage space throughout, including underneath the stairs. Ample guest parking inside the community for gatherings. 220-volt electric vehicle charging station in garage.

    Zillow last checked:

    Listing updated:

    Listed by:

    Steven Jones DRE #01153594 714-813-0752,

    Olympia Capital Corporation

    Bought with:

    Miranda Stone, DRE #02231262

    Keller Williams Pacific Estate

    Source: CRMLS,MLS#: PW24183686MLS LogoOriginating MLS: California Regional MLS

    Facts & features

    Interior

    Bedrooms & bathrooms
    • Bedrooms: 3
    • Bathrooms: 3
    • Full bathrooms: 2
    • 1/2 bathrooms: 1
    • Main level bathrooms: 1
    Rooms
    • Room types: Bedroom, Family Room, Great Room, Kitchen, Laundry, Dining Room
    Bedroom
    • Features: All Bedrooms Up
    Bathroom
    • Features: Bathtub, Quartz Counters, Tub Shower
    Kitchen
    • Features: Kitchen Island, Quartz Counters, Remodeled, Self-closing Cabinet Doors, Self-closing Drawers, Updated Kitchen, Walk-In Pantry
    Heating
    • Central
    Cooling
    • Central Air, Gas
    Appliances
    • Included: Dishwasher, Disposal, Gas Oven, Gas Range, Gas Water Heater, Microwave, Water Heater
    • Laundry: Washer Hookup, Gas Dryer Hookup, Laundry Room
    Features
    • Breakfast Bar, Balcony, Separate/Formal Dining Room, Quartz Counters, Recessed Lighting, Storage, All Bedrooms Up
    • Flooring: Tile
    • Doors: Sliding Doors
    • Windows: Blinds, Drapes
    • Has fireplace: No
    • Fireplace features: None
    • Common walls with other units/homes: 2+ Common Walls,No One Above,No One Below
    Interior area
    • Total interior livable area: 1,460 sqft

    Property

    Parking
    • Total spaces: 2
    • Parking features: Door-Multi, Garage Faces Front, Garage, Garage Door Opener, Workshop in Garage
    • Garage spaces: 2
    Accessibility
    • Accessibility features: None
    Features
    • Levels: Two
    • Stories: 2
    • Entry location: South
    • Patio & porch: Concrete, Covered
    • Pool features: Community, Fenced, Heated, In Ground, Association
    • Has spa: Yes
    • Spa features: Association, Community, Heated, In Ground
    • Fencing: Vinyl,Wrought Iron
    • Has view: Yes
    • View description: City Lights
    Lot
    • Size: 1,690 Square Feet
    Details
    • Parcel number: 21725229
    • Zoning: R
    • Special conditions: Standard

    Construction

    Type & style
    • Home type: Townhouse
    • Property subtype: Townhouse
    • Attached to another structure: Yes
    Materials
    • Drywall, Stucco
    • Roof: Concrete,Shingle
    Condition
    • Updated/Remodeled,Turnkey
    • New construction: No
    • Year built: 1974

    Utilities & green energy

    • Electric: 220 Volts in Garage, Standard
    • Sewer: Sewer Tap Paid
    • Water: Public
    • Utilities for property: Cable Available, Electricity Connected, Natural Gas Connected, Phone Available, Sewer Connected

    Community & HOA

    Community
    • Features: Curbs, Gutter(s), Street Lights, Suburban, Sidewalks, Pool
    • Subdivision: Garden Greens
    HOA
    • Has HOA: Yes
    • Amenities included: Picnic Area, Pool, Sauna, Spa/Hot Tub
    • HOA fee: $345 monthly
    • HOA name: Garden Greens
    • HOA phone: 714-813-0752
    Location
    • Region: Garden Grove

    Financial & listing details

    • Price per square foot: $579/sqft
    • Tax assessed value: $845,000
    • Annual tax amount: $10,724
    • Date on market: 9/11/2024
    • Cumulative days on market: 30 days
    • Listing terms: Cash,Cash to New Loan
    • Road surface type: Paved

    Price history

    DateEventPrice
    10/23/2024Sold$845,000$579/sqft
    Source: CRMLS #PW24183686 Report a problem
    10/11/2024Pending sale$845,000$579/sqft
    Source: CRMLS #PW24183686 Report a problem
    9/23/2024Price change$845,000-3.4%$579/sqft
    Source: CRMLS #PW24183686 Report a problem
    9/11/2024Listed for sale$875,000+137.1%$599/sqft
    Source: CRMLS #PW24183686 Report a problem
    3/11/2023Listing removed--
    Source: Zillow Rentals Report a problem
    3/7/2023Listed for rent$3,295$2/sqft
    Source: Zillow Rentals Report a problem
    2/21/2013Sold$369,000+1.1%$253/sqft
    Source: Public Record Report a problem
    1/20/2013Listed for sale$364,900+37.7%$250/sqft
    Source: RE/MAX Select One #S723478 Report a problem
    11/30/2011Sold$265,000-7.3%$182/sqft
    Source: Public Record Report a problem
    8/25/2011Price change$285,900-6%$196/sqft
    Source: Hallmark Funding #S671281 Report a problem
    5/19/2011Price change$304,000-5%$208/sqft
    Source: Hallmark Funding #S655494 Report a problem
    4/17/2011Listed for sale$320,000-23.1%$219/sqft
    Source: Hallmark Funding #S655494 Report a problem
    8/30/2010Sold$415,936-10.6%$285/sqft
    Source: Public Record Report a problem
    5/24/2006Sold$465,000$318/sqft
    Source: Public Record Report a problem

    Public tax history

    YearProperty taxesTax assessment
    2025$10,724 +78.6%$845,000 +89.7%
    2024$6,006 +2%$445,481 +2%
    2023$5,887 +2.4%$436,747 +2%
    2022$5,752 +1.1%$428,184 +2%
    2021$5,688 +1.3%$419,789 +1%
    2020$5,614 $415,485 +2%
    2019$5,614 +2.6%$407,339 +2%
    2018$5,471 +3.6%$399,352 +2%
    2017$5,281 $391,522 +2%
    2016$5,281 +5.1%$383,846 +1.5%
    2015$5,027 $378,081 +42.7%
    2012-- $265,000 -20.2%
    2011-- $332,000
    2010-- $332,000 -4.6%
    2009-- $348,000 -20.5%
    2008-- $438,000 -7.7%
    2007-- $474,300 +135.8%
    2006-- $201,134 +2%
    2005-- $197,191 +2%
    2004-- $193,325 +1.9%
    2003-- $189,782 +2%
    2002-- $186,061 +2%
    2001$2,170 +1.7%$182,413 +2%
    2000$2,133 $178,837
    Find assessor info on the county website

    Neighborhood: 92845

    Nearby schools

    GreatSchools rating
    Schools provided by the listing agent
    • Elementary: Garden Park
    • Middle: Bell Intermediate
    • High: Pacifica

    Source: CRMLS. This data may not be complete. We recommend contacting the local school district to confirm school assignments for this home.

    Get a cash offer in 3 minutes
    Find out how much your home could sell for in as little as 3 minutes with a no-obligation cash offer.
    Estimated market value
    $815,400
    Get a cash offer in 3 minutes
    Find out how much your home could sell for in as little as 3 minutes with a no-obligation cash offer.
    Estimated market value
    $815,400