Skip main navigation
Sold for $299,999
  • $299,999

    6831 N 17th St, Philadelphia, PA 19126

    3beds
    1,224sqft
    Townhouse
    Built in 1925
    1,482 Square Feet Lot
    $281,900 Zestimate®
    $245/sqft
    $2,056 Estimated rent

    Home value

    $281,900

    $265,000 - $299,000

    $2,056/mo

    Zestimate® history
    Loading
    Loading...

    Owner options

    List your home for rent

    $2,056/mo

    Rent Zestimate®

    Find your next renter with Zillow Rental Manager. Plus, with online applications, you can quickly screen prospective tenants – for free.

    Learn more

    $2,056/mo

    Rent Zestimate®

    Refinance and save

    $1,842/mo

    Est. payment

    Refinancing to a lower rate could help reduce your monthly payments and save thousands over the life of the loan.

    See today's rates

    $1,842/mo

    Est. payment

    Explore your selling options

    Work with a Zillow partner agent

    Leverage their expertise and Zillow's premium Showcase listings to get your home seen by more buyers.

    Get started

    List with your own agent

    Get your home in front of millions of buyers by listing it on Zillow.

    Learn how to do it

    Sell it yourself

    Take full control of how buyers see your home on Zillow by listing For Sale by Owner (FSBO).

    List your home

    What's special

    New flooringRecessed lightingNatural lightingCentral airLaundry hookupsFinished basementFully finished basement
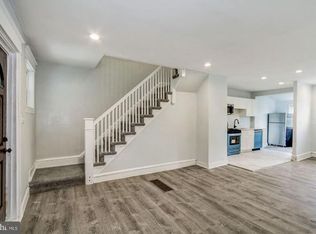
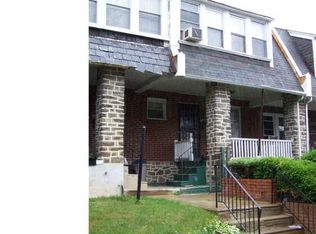
    From guts to glamour... A beautifully crafted renovation has hit the market... This property is GIVING... It's giving swanky, aesthetically pleasing, host worthy, barbecues and summer gatherings... Bluetooth ready sound system throughout 1st floor and finished basement. This 3 bedroom 3 FULL bath End Unit home has been carefully crafted from top to bottom.. Walk with me... Natural lighting compliments this home as you walk through every room. Starting with the ample sized bright and airy sunroom upon entry. The open Living, Dining an Kitchen area grabs you as you enter the room... NEW FLOORING, CABINETRY, RECESSED LIGHTING , GRANITE COUNTER TOPS , APPLIANCES and WINDOWS... Screams Hello Welcome Home!!! They say kitchens and baths sell the house... And if any word of that is true ...then consider this house sold!!! The warm color that covers the walls throughout has a subtle yet imagination grabbing appeal. Follow the Iron railing upstairs where you will find 3 bedrooms and brand new carpeted flooring everywhere with the exception of the 2 full baths. Hall bath has a 3 piece bath tiled from floor to ceiling with LED beveled touch screen mirrors. Art deco style vanity and glass showered doors. Spacious master bedroom with ample closet space complimented with a master bath that sits behind barn yard sliding door. Your very own selfie sanctuary.. fully tiled with floating sink and tranquility shower. ( What is a tranquility shower...) CENTRAL AIR - and a wooden deck off the dining area are nice but lets take a trip to the basement. It's the house that keeps on giving.. Fully finished basement with Laundry hookups.. recessed lighting and where you will find the 3rd full bathroom. Basement large enough to be another living space and why not it has its own entry door that leads out to the rear of the house.. Airbnb maybe??? USB equipped electrical outlets for your charging convenience can be found through the house... I would go on but after a while it just seems like bragging... Schedule your showings today!!!

    Zillow last checked:

    Listing updated:

    Listed by:

    Blanche Smith 215-668-9279,

    Integrity Real Estate Services

    Bought with:

    Jarred Smith, RS360537

    United Real Estate

    Source: Bright MLS,MLS#: PAPH2222856MLS Logo

    Facts & features

    Interior

    Bedrooms & bathrooms
    • Bedrooms: 3
    • Bathrooms: 3
    • Full bathrooms: 3
    Basement
    • Area: 0
    Heating
    • Central
    Cooling
    • Central Air, Other
    Appliances
    • Included: Gas Water Heater
    Features
    • Basement: Finished
    • Has fireplace: No
    Interior area
    • Total structure area: 1,224
    • Total interior livable area: 1,224 sqft
    • Finished area above ground: 1,224
    • Finished area below ground: 0

    Property

    Parking
    • Parking features: On Street
    • Has uncovered spaces: Yes
    Accessibility
    • Accessibility features: Other
    Features
    • Levels: Two
    • Stories: 2
    • Pool features: None
    Lot
    • Size: 1,482 sqft
    • Dimensions: 19.00 x 80.00
    Details
    • Additional structures: Above Grade, Below Grade
    • Parcel number: 101049000
    • Zoning: RSA5
    • Special conditions: Standard

    Construction

    Type & style
    • Home type: Townhouse
    • Architectural style: Other
    • Property subtype: Townhouse
    Materials
    • Masonry
    • Foundation: Other
    Condition
    • New construction: No
    • Year built: 1925

    Utilities & green energy

    • Sewer: Public Sewer
    • Water: Public

    Community & neighborhood

    Location
    • Region: Philadelphia
    • Subdivision: Oak Lane
    • Municipality: PHILADELPHIA

    Other

    Other facts
    • Listing agreement: Exclusive Right To Sell
    • Ownership: Fee Simple

    Price history

    DateEventPrice
    8/31/2023Sold$299,999$245/sqft
    Source: Bright MLS #PAPH2222856 Report a problem
    7/18/2023Pending sale$299,999$245/sqft
    Source: Bright MLS #PAPH2222856 Report a problem
    5/18/2023Price change$299,999-6.3%$245/sqft
    Source: Bright MLS #PAPH2222856 Report a problem
    4/15/2023Listed for sale$319,999+184.4%$261/sqft
    Source: Bright MLS #PAPH2222856 Report a problem
    10/21/2022Sold$112,500-29.7%$92/sqft
    Source: Public Record Report a problem
    9/8/2022Listed for sale$160,000+700%$131/sqft
    Source: Owner Report a problem
    10/21/1997Sold$20,000$16/sqft
    Source: Public Record Report a problem

    Public tax history

    YearProperty taxesTax assessment
    2025$2,573 +21.6%$183,800 +21.6%
    2024$2,115 $151,100
    2023$2,115 +35%$151,100
    2022$1,566 --
    2021$1,566 -4.2%--
    2018$1,635 --
    2017$1,635 +11.9%--
    2016$1,461 --
    2015$1,461 --
    2014$1,461 +4.5%$104,400 +572.7%
    2012$1,399 $15,520
    2011-- $15,520
    2010-- $15,520
    2009-- $15,520
    2008-- $15,520
    2007-- $15,520 +5.9%
    2006-- $14,656
    2005-- $14,656
    2004-- $14,656 +5%
    2003-- $13,952 +15.6%
    2002-- $12,064 +9.6%
    2000-- $11,008
    1999-- $11,008

    Find assessor info on the county website

    Neighborhood: West Oak Lane

    Nearby schools

    GreatSchools rating
    Schools provided by the listing agent
    • Middle: General Louis Wagner
    • High: Martin L. King
    • District: The School District Of Philadelphia

    Source: Bright MLS. This data may not be complete. We recommend contacting the local school district to confirm school assignments for this home.

    Get a cash offer in 3 minutes
    Find out how much your home could sell for in as little as 3 minutes with a no-obligation cash offer.
    Estimated market value
    $281,900
    Get a cash offer in 3 minutes
    Find out how much your home could sell for in as little as 3 minutes with a no-obligation cash offer.
    Estimated market value
    $281,900