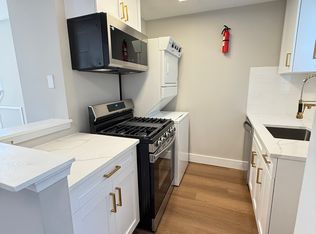
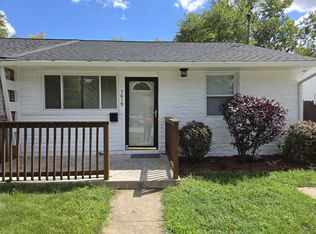
Nestled in the serene Schrom Hills neighborhood, this exquisite bi-level residence offers a harmonious blend of comfort and sophistication. With a generous 1,427 square feet of thoughtfully designed living space, this home is perfect for those seeking an elevated lifestyle. Step inside to discover a warm and inviting atmosphere, accentuated by an abundance of natural light. The interior features a delightful breakfast area, ideal for enjoying morning coffee or casual meals. The spacious dining area is perfect for hosting intimate gatherings or festive celebrations, creating a seamless flow for entertaining. Ceiling fans throughout the home enhance the comfort, ensuring a pleasant ambiance year-round. The kitchen is equipped with high-end appliances, including a built-in microwave and a sleek dishwasher, making meal preparation a breeze. The layout is designed for both functionality and style, catering to the needs of modern living. This residence boasts eight well-appointed bedrooms, providing ample space for relaxation and personalization. The two full bathrooms are designed with elegance in mind, offering a tranquil retreat for unwinding after a long day. Major renovations are set to be completed in 2026, ensuring that this home will feature the latest in modern design and efficiency. The enhancements will elevate the property's appeal, making it a standout choice for discerning renters. Outside, the property sits on a spacious 0.19-acre lot, providing plenty of room for outdoor activities or simply enjoying the fresh air. Parking is convenient with options for driveway, off-street, and on-street parking, ensuring ease of access for you and your guests. This home is available for lease starting September 10, 2026, with flexible leasing options ranging from 12 to 36 months. The owner covers essential expenses, including real estate taxes, trash collection, and association fees, allowing you to enjoy a hassle-free living experience. Embrace the exclusive lifestyle this property offers, where luxury meets comfort in a tranquil setting. Experience the perfect blend of modern amenities and timeless charm in this remarkable residence.
House for rent
$3,300/moFees may apply
6831 Nashville Rd, Lanham, MD 20706
4beds
2,627sqft
Price may not include required fees and charges. Learn more|
Singlefamily
Available now
No pets
Air conditioner, central air, electric
No laundry
Open parking parking
Forced air, natural gas
What's special
On-street parkingAbundance of natural lightBi-level residenceWarm and inviting atmosphereDelightful breakfast areaSleek dishwasherSpacious dining area
- 10 days |
- -- |
- -- |
Zillow last checked:
Listing updated:
Travel times

Let’s turn your rent into credit progress
Build credit history with every on-time payment and get credit for the payment you’re already making.
Facts & features
Interior
Bedrooms & bathrooms
- Bedrooms: 4
- Bathrooms: 2
- Full bathrooms: 2
Heating
- Forced Air, Natural Gas
Cooling
- Air Conditioner, Central Air, Electric
Appliances
- Included: Dishwasher, Gas Water Heater, Microwave Oven
- Laundry: Contact manager
Features
- Breakfast Area, Ceiling Fan(s), Ceiling Fan(s), Dining Area
Interior area
- Total interior livable area: 2,627 sqft
Property
Parking
- Parking features: Driveway, Off Street, On Street, Open
- Has uncovered spaces: Yes
- Details: Contact manager
Features
- Exterior features: Breakfast Area, Dining Area
- Pool features: Contact manager
Details
- Parcel number: 212353068
Construction
Type & style
- Home type: SingleFamily
- Property subtype: SingleFamily
Condition
- Year built: 1962
Utilities & green energy
- Utilities for property: Garbage
Community & HOA
Location
- Region: Lanham
Financial & listing details
- Lease term: Contact For Details
Nearby apartments for rent
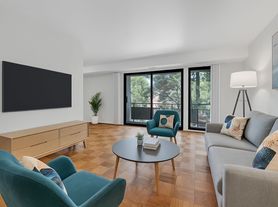
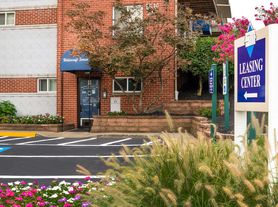
Price history
| Date | Event | Price |
|---|---|---|
| 9/11/2026 | Listed for rent | $3,300+43.5%$1/sqft |
Source: Bright MLS #MDPG2218872 Report a problem | ||
| 3/24/2021 | Listing removed | -- |
Source: Owner Report a problem | ||
| 9/25/2018 | Listing removed | $2,300$1/sqft |
Source: Owner Report a problem | ||
| 9/3/2018 | Listed for rent | $2,300$1/sqft |
Source: Owner Report a problem | ||
| 5/28/2009 | Sold | $253,000-27.7%$96/sqft |
Source: Public Record Report a problem | ||
| 12/4/2008 | Listing removed | $349,900$133/sqft |
Source: Long and Foster Real Estate #PG6458154 Report a problem | ||
| 5/27/2008 | Price change | $349,900-7.7%$133/sqft |
Source: Long and Foster Real Estate #PG6458154 Report a problem | ||
| 10/17/2007 | Price change | $379,000-2.8%$144/sqft |
Source: Long and Foster Real Estate #PG6458154 Report a problem | ||
| 7/5/2007 | Listed for sale | $390,000$148/sqft |
Source: Long and Foster Real Estate #PG6458154 Report a problem | ||
Neighborhood: 20706
Nearby schools
GreatSchools rating
- 4/10Lamont Elementary SchoolGrades: PK-5Distance: 0.3 mi
- 4/10Charles Carroll Middle SchoolGrades: 6-8Distance: 0.7 mi
- 2/10Parkdale High SchoolGrades: 9-12Distance: 1.1 mi