Manufactured home on level lot with detached one car garage, newer roof, heat and air units, gutters, water heater. 3 BD, 2 BA split bedroom home. Located on large, level, fenced lot.
Pending
$109,000
6831 Thoma Dr, Owensboro, KY 42303
3beds
1,280sqft
Single Family Residence, Residential, Manufactured Home
Built in 2006
0.34 Acres Lot
$-- Zestimate®
$85/sqft
$-- HOA
What's special
- 13 days |
- 17 |
- 0 |
Zillow last checked:
Listing updated:
Listed by:
Karen Gross 270-315-9810,
RE/MAX Professional Realty Grp
Source: Greater Owensboro Realtor Association,MLS#: 95511
Facts & features
Interior
Bedrooms & bathrooms
- Bedrooms: 3
- Bathrooms: 2
- Full bathrooms: 2
Primary bedroom
- Level: First
Kitchen
- Features: Breakfast Area, Eat-in Kitchen
Heating
- Heat Pump, Electric
Cooling
- Heat Pump
Appliances
- Included: Dishwasher, Dryer, Microwave, Range, Refrigerator, Washer, Gas Water Heater
- Laundry: W/D Hookup
Features
- Ceiling Fan(s), Split Bedroom, Walk-in Shower
- Flooring: Carpet, Linoleum
- Basement: None
- Attic: None
- Has fireplace: No
- Fireplace features: None
Interior area
- Total structure area: 1,280
- Total interior livable area: 1,280 sqft
- Finished area above ground: 1,280
- Finished area below ground: 0
Property
Parking
- Total spaces: 1
- Parking features: Garage, Detached
- Garage spaces: 1
Features
- Levels: One
- Stories: 1
- Fencing: Fenced
Lot
- Size: 0.34 Acres
- Dimensions: 100 x 150
- Features: 100-150 Front, Level
Details
- Parcel number: 071000003200000
Construction
Type & style
- Home type: MobileManufactured
- Architectural style: Ranch
- Property subtype: Single Family Residence, Residential, Manufactured Home
Materials
- Vinyl Siding
- Foundation: Block
- Roof: Dimensional
Condition
- New construction: No
- Year built: 2006
Utilities & green energy
- Sewer: Septic Tank
- Water: Public
Community & HOA
Community
- Subdivision: East
HOA
- Has HOA: No
Location
- Region: Owensboro
Financial & listing details
- Price per square foot: $85/sqft
- Tax assessed value: $56,100
- Annual tax amount: $578
- Date on market: 8/14/2026
Estimated market value
Not available
Estimated sales range
Not available
$1,214/mo
Price history
| Date | Event | Price |
|---|---|---|
| 8/14/2026 | Pending sale | $109,000+109.6%$85/sqft |
Source:  Greater Owensboro Realtor Association #95511 Report a problem Greater Owensboro Realtor Association #95511 Report a problem | ||
| 11/20/2020 | Sold | $52,000-13.2%$41/sqft |
Source: Greater Owensboro Realtor Association #80034 Report a problem | ||
| 10/13/2020 | Listed for sale | $59,900$47/sqft |
Source: HANCOCK REAL ESTATE and AUCTION INC #80034 Report a problem | ||
Public tax history
| Year | Property taxes | Tax assessment |
|---|---|---|
| 2025 | $578 -2.2% | $56,100 |
| 2024 | $591 | $56,100 |
| 2023 | -- | $56,100 |
| 2022 | -- | $56,100 +7.9% |
| 2021 | -- | $52,000 +9.5% |
| 2020 | -- | $47,500 |
| 2019 | -- | $47,500 |
| 2018 | -- | $47,500 |
| 2017 | $136 | $47,500 +348.1% |
| 2016 | $136 -0.7% | $10,600 -20.3% |
| 2015 | $137 | $13,300 |
| 2014 | -- | $13,300 |
Find assessor info on the county website
Monthly payment
Climate risks
Neighborhood: 42303
Nearby schools
GreatSchools rating
- 4/10East View Elementary SchoolGrades: PK-5Distance: 1.5 mi
- 9/10Daviess County Middle SchoolGrades: 6-8Distance: 5 mi
- 7/10Daviess County High SchoolGrades: 9-12Distance: 7.5 mi
Schools provided by the listing agent
- Elementary: East View Elementary School
- Middle: Daviess County Middle School
- High: DAVIESS COUNTY HIGH SCHOOL
Source: Greater Owensboro Realtor Association. This data may not be complete. We recommend contacting the local school district to confirm school assignments for this home.
- $193,9003 bd1 ba1.2k sqft6821 Thoma Dr, Owensboro, KY 42303Off Market
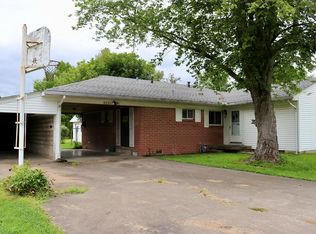
- $108,400-- bd-- ba-- sqft6841 Thoma Dr, Owensboro, KY 42303Off Market
- $252,2004 bd2 ba2k sqft6871 Thoma Dr, Owensboro, KY 42303Off Market
- $160,8002 bd1 ba1.1k sqft271 Oak Dr, Owensboro, KY 42303Off Market
- $211,9004 bd2 ba1.8k sqft253 Oak Dr, Owensboro, KY 42303Off Market
- $53,000-- bd-- ba-- sqft315 Oak Dr, Owensboro, KY 42303Off Market
- $25,000-- bd-- ba-- sqft6844 Thoma Dr, Owensboro, KY 42303Off Market
- $29,000-- bd-- ba-- sqft6838 Thoma Dr, Owensboro, KY 42303Off Market
Similar homes
- from $102,9954 bd2 ba1.8k sqftGrand (Riverbend) Plan, Riverbend Pointe, Owensboro, KY 42303New Construction
 You Got It Homes
 - from $72,9953 bd2 ba1.1k sqftRidge (Riverbend) Plan, Riverbend Pointe, Owensboro, KY 42303New Construction
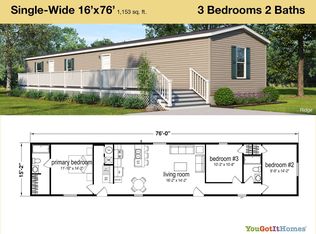 You Got It Homes
 - $99,9002 bd1 ba1.1k sqft2624 E Cloverdale Dr, Owensboro, KY 42303For Sale
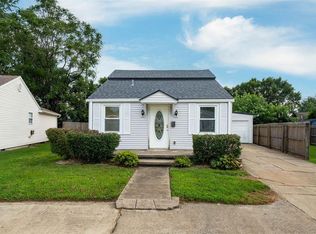
 MLS ID #95572, Matt Aull, BHG Realty. Greater Owensboro Realtor Association
 - from $85,9953 bd2 ba1.2k sqftChurchill (Riverbend) Plan, Riverbend Pointe, Owensboro, KY 42303New Construction
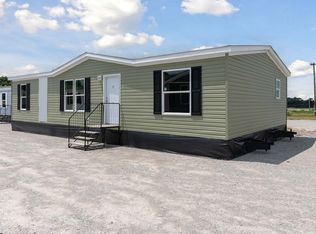 You Got It Homes
 - from $75,9953 bd2 ba1.1k sqftBelmont (Riverbend) Plan, Riverbend Pointe, Owensboro, KY 42303New ConstructionYou Got It Homes
- from $67,9952 bd2 ba1k sqftSummit (Riverbend) Plan, Riverbend Pointe, Owensboro, KY 42303New ConstructionYou Got It Homes
- $70,9953 bd2 ba1k sqft6849 Leslie Ln, Owensboro, KY 42303New ConstructionYou Got It Homes
- $70,9953 bd2 ba1k sqft6822 Leslie, Owensboro, KY 42303New ConstructionYou Got It Homes
- $70,9953 bd2 ba1k sqft6946 Leslie Ln, Owensboro, KY 42303New ConstructionYou Got It Homes
- $70,9953 bd2 ba1k sqft6729 Lamplite Cir, Owensboro, KY 42303New ConstructionYou Got It Homes
- $115,0002 bd1 ba896 sqft1826 Hughes Ave, Owensboro, KY 42303For SaleMLS ID #95091, Heather Howe, Triple Crown Realty Group. Greater Owensboro Realtor Association
- $114,9002 bd1 ba1.1k sqft79 Huff Ln, Reynolds Station, KY 42368For SaleMLS ID #95284, Chris Harney, Keller Williams Elite. Greater Owensboro Realtor Association
- from $64,9953 bd2 ba880 sqftZenith (Riverbend) Plan, Riverbend Pointe, Owensboro, KY 42303New ConstructionYou Got It Homes
- from $59,9952 bd2 ba800 sqftPeak (Riverbend) Plan, Riverbend Pointe, Owensboro, KY 42303New ConstructionYou Got It Homes
- from $66,9952 bd2 ba910 sqftSpire (Riverbend) Plan, Riverbend Pointe, Owensboro, KY 42303New ConstructionYou Got It Homes
- from $65,9952 bd2 ba849 sqftBarkley (Riverbend) Plan, Riverbend Pointe, Owensboro, KY 42303New ConstructionYou Got It Homes
- $149,2503 bd1 ba897 sqft324 Byron Ct, Owensboro, KY 42303For SaleMLS ID #95519, Jeff Sanford, HARTZ REAL ESTATE, LLC.. Greater Owensboro Realtor Association
- $114,9001 bd1 ba720 sqft1104 Locust St, Owensboro, KY 42301For SaleMLS ID #95113, Timothy D Hall, Key Associates Signature Realty. Greater Owensboro Realtor Association
- $129,9002 bd1 ba768 sqft1112 E 5th St, Owensboro, KY 42303For SaleMLS ID #95377, Diane L Brancato, Greater Owensboro Realty Co.. Greater Owensboro Realtor Association
- $149,0003 bd2 ba1.5k sqft550 Knight St, Cannelton, IN 47520For SaleMLS ID #11948585, Patricia Seibert, Indiana Realty Group. My State MLS
