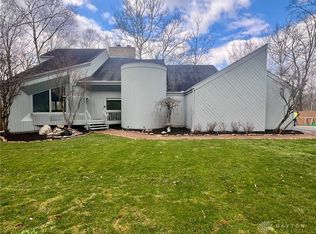
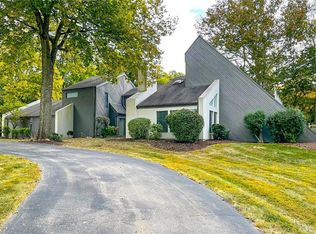
Discover a one-of-a-kind architectural masterpiece nestled on a private cul-de-sac situated on a private 2.88 acres lot. The home offers 5-bedroom, 4.5-bathroom and almost 6,000 sq ft of living space. It boasts unparalleled design and craftsmanship, offering a perfect blend of comfort and nature. This home offers a unique multi-level design that could be utilized in many ways; with 4 bedrooms, 2 baths on the upper level and one bedroom and full bath on the lower level and another large room and full bath in the basement. Each level gives access to the expansive multi-level back deck. The kitchen features granite countertops, open to the living room and large walk-in pantry. Located off of the family room is a recently updated 3 seasons room with serene 360 views. Tankless water heater installed in 2020, home has two heaters with separate thermostats for high efficiency. A rare opportunity to own a large, quiet, wooded lot with endless possibilities. Schedule your private tour today.
Sold for $650,000
$650,000
6831 Timberlands Dr, Dayton, OH 45414
5beds
4,713sqft
Multi Family, Single Family Residence
Built in 1988
2.88 Acres Lot
$686,900 Zestimate®
$138/sqft
$4,027 Estimated rent
Home value
$686,900
$618,000 - $762,000
$4,027/mo
Zestimate® history
Owner options
List your home for rent
$4,027/mo
Rent Zestimate®
Find your next renter with Zillow Rental Manager. Plus, with online applications, you can quickly screen prospective tenants – for free.
$4,027/mo
Rent Zestimate®
Refinance and save
$5,472/mo
Est. payment
Refinancing to a lower rate could help reduce your monthly payments and save thousands over the life of the loan.
$5,472/mo
Est. payment
Explore your selling options
Work with a Zillow partner agent
Leverage their expertise and Zillow's premium Showcase listings to get your home seen by more buyers.
Get startedList with your own agent
Get your home in front of millions of buyers by listing it on Zillow.
Learn how to do itSell it yourself
Take full control of how buyers see your home on Zillow by listing For Sale by Owner (FSBO).
List your homeWhat's special
Expansive multi-level back deckPrivate cul-de-sacGranite countertopsMulti-level designLarge quiet wooded lotLarge walk-in pantry
Zillow last checked:
Listing updated:
Listed by:
Alicia Barlow (937)890-9111,
Keller Williams Home Town Rlty
Bought with:
Stephanie Crider, 2024002236
Coldwell Banker Heritage
Source: DABR MLS,MLS#: 932223 Originating MLS: Dayton Area Board of REALTORS
Originating MLS: Dayton Area Board of REALTORSFacts & features
Interior
Bedrooms & bathrooms
- Bedrooms: 5
- Bathrooms: 5
- Full bathrooms: 4
- 1/2 bathrooms: 1
- Main level bathrooms: 1
Primary bedroom
- Level: Second
- Dimensions: 19 x 15
Bedroom
- Level: Second
- Dimensions: 14 x 12
Bedroom
- Level: Second
- Dimensions: 13 x 11
Bedroom
- Level: Second
- Dimensions: 13 x 10
Bedroom
- Level: Lower
- Dimensions: 13 x 12
Dining room
- Level: Main
- Dimensions: 17 x 14
Entry foyer
- Level: Main
- Dimensions: 18 x 13
Game room
- Level: Lower
- Dimensions: 34 x 28
Kitchen
- Features: Eat-in Kitchen
- Level: Main
- Dimensions: 20 x 15
Laundry
- Level: Lower
- Dimensions: 11 x 6
Living room
- Level: Main
- Dimensions: 20 x 15
Office
- Level: Main
- Dimensions: 16 x 15
Other
- Level: Lower
- Dimensions: 22 x 22
Screened porch
- Level: Main
- Dimensions: 12 x 12
Utility room
- Level: Lower
- Dimensions: 17 x 18
Heating
- Forced Air, Natural Gas
Cooling
- Central Air
Appliances
- Included: Dishwasher, Disposal, Microwave, Range, Refrigerator, Tankless Water Heater
Features
- Wet Bar, Cathedral Ceiling(s), Granite Counters, Kitchen Island, Kitchen/Family Room Combo, Pantry, Vaulted Ceiling(s), Bar, Walk-In Closet(s)
- Windows: Wood Frames
- Basement: Full,Finished,Walk-Out Access
- Has fireplace: Yes
- Fireplace features: Gas
Interior area
- Total structure area: 4,713
- Total interior livable area: 4,713 sqft
Property
Parking
- Total spaces: 3
- Parking features: Garage, Storage
- Garage spaces: 3
Features
- Levels: Three Or More
- Patio & porch: Deck
- Exterior features: Deck, Fence
Lot
- Size: 2.88 Acres
- Dimensions: 352 x 96 x 100 x 356 x 121 x 310
Details
- Parcel number: A01505150005
- Zoning: Residential
- Zoning description: Residential
Construction
Type & style
- Home type: SingleFamily
- Architectural style: Multi-Level
- Property subtype: Multi Family, Single Family Residence
Materials
- Brick, Cedar
Condition
- Year built: 1988
Utilities & green energy
- Water: Public
- Utilities for property: Water Available
Community & HOA
Community
- Security: Smoke Detector(s)
- Subdivision: Timberlands Private Estates
HOA
- Has HOA: Yes
- Services included: Maintenance Grounds, Maintenance Structure, Snow Removal
- HOA fee: $1,000 annually
Location
- Region: Dayton
Financial & listing details
- Price per square foot: $138/sqft
- Tax assessed value: $616,170
- Annual tax amount: $13,567
- Date on market: 4/17/2025
- Date available: 04/17/2025
- Listing terms: Conventional
Price history
| Date | Event | Price |
|---|---|---|
| 5/20/2025 | Sold | $650,000+0.2%$138/sqft |
Source:  DABR MLS #932223 Report a problem DABR MLS #932223 Report a problem | ||
| 4/21/2025 | Pending sale | $649,000$138/sqft |
Source: DABR MLS #932223 Report a problem | ||
| 4/18/2025 | Listed for sale | $649,000+38.4%$138/sqft |
Source: DABR MLS #932223 Report a problem | ||
| 11/6/2018 | Sold | $469,000$100/sqft |
Source: Public Record Report a problem | ||
| 9/18/2018 | Pending sale | $469,000$100/sqft |
Source: Galbreath REALTORS #419361 Report a problem | ||
| 8/10/2018 | Price change | $469,000-2.1%$100/sqft |
Source: Galbreath REALTORS #419361 Report a problem | ||
| 3/23/2018 | Price change | $479,000-1%$102/sqft |
Source: Irongate Inc., Realtors #742716 Report a problem | ||
| 12/6/2017 | Price change | $484,000-3%$103/sqft |
Source: Irongate Inc., Realtors #742716 Report a problem | ||
| 9/29/2017 | Price change | $499,000-2.2%$106/sqft |
Source: Irongate Inc., Realtors #742716 Report a problem | ||
| 7/14/2017 | Listed for sale | $510,000+18.6%$108/sqft |
Source: Irongate Inc., Realtors #742716 Report a problem | ||
| 1/23/2013 | Sold | $430,000$91/sqft |
Source: Public Record Report a problem | ||
Public tax history
| Year | Property taxes | Tax assessment |
|---|---|---|
| 2025 | $13,567 +0.9% | $215,660 +1.2% |
| 2024 | $13,442 +2.7% | $213,060 |
| 2023 | $13,082 +7.6% | $213,060 +35% |
| 2022 | $12,160 0% | $157,820 |
| 2021 | $12,164 +0.3% | $157,820 |
| 2020 | $12,130 -8.1% | $157,820 +0.8% |
| 2019 | $13,199 -0.2% | $156,630 |
| 2018 | $13,223 +0.7% | $156,630 |
| 2017 | $13,135 -14.2% | $156,630 -12.6% |
| 2016 | $15,315 +4.2% | $179,230 |
| 2015 | $14,703 +1.3% | $179,230 |
| 2014 | $14,519 +1.7% | $179,230 -10.3% |
| 2011 | $14,281 -3.3% | $199,890 -6.4% |
| 2010 | $14,774 +1.8% | $213,460 |
| 2009 | $14,505 -11% | $213,460 -12.3% |
| 2008 | $16,292 | $243,410 |
Find assessor info on the county website
Neighborhood: 45414
Nearby homes
- $465,0004 bd4 ba4.2k sqft6881 Timberlands Dr, Dayton, OH 45414Sold
- $294,800-- bd-- ba-- sqft6881 Timberlands Dr, Dayton, OH 45414Off Market
- $575,6004 bd4 ba4.7k sqft6808 Timberlands Dr, Dayton, OH 45414Off Market
- $905,1005 bd3 ba4.5k sqft6791 Timberlands Dr, Dayton, OH 45414Off Market
- $478,2003 bd2 ba2.9k sqft7140 Meeker Rd, Dayton, OH 45414Off Market
- $39,760-- bd-- ba-- sqft7140 Meeker Rd, Dayton, OH 45414Off Market
- $548,6003 bd4 ba3.5k sqft6771 Timberlands Dr, Dayton, OH 45414Off Market
- $294,800-- bd-- ba-- sqftTimberlands Dr, Dayton, OH 45414Off Market
Nearby schools
GreatSchools rating
- 6/10Smith Middle SchoolGrades: 3-5Distance: 2.1 mi
- 6/10Morton Middle SchoolGrades: 6-8Distance: 1.9 mi
- 7/10Butler High SchoolGrades: 9-12Distance: 3.5 mi
Schools provided by the listing agent
- District: Vandalia-Butler
Source: DABR MLS. This data may not be complete. We recommend contacting the local school district to confirm school assignments for this home.
Get a cash offer in 3 minutes
Find out how much your home could sell for in as little as 3 minutes with a no-obligation cash offer.
Estimated market value
$686,900
Get a cash offer in 3 minutes
Find out how much your home could sell for in as little as 3 minutes with a no-obligation cash offer.
Estimated market value
$686,900
- Ohio
- Montgomery County
- Dayton
- 45414
- 6831 Timberlands Dr
Nearby cities
Nearby neighborhoods
Nearby zip codes
Other Dayton Topics
