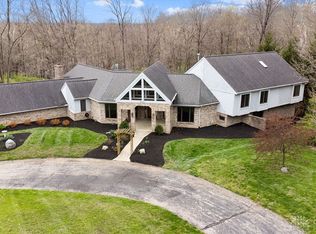
Discover this distinctive, contemporary home with unlimited privacy. This custom-built house is situated on a 3.02-acre lot and is perfect for hosting get-togethers in either your sizable fenced backyard complete with a tranquil creek or the indoor custom bar with a wood-burning fireplace and an expansive deck! From the moment you walk into the foyer, you are bathed in sunlight from the numerous windows and open floor plan. The living/family room has vaulted ceilings. Sliding doors open to the fully remodeled and expanded 2nd story deck. There is quite a window over the kitchen sink! The kitchen includes a breakfast bar, a built-in desk, and a pantry. The main bedroom’s design includes many custom features such as the built-in dressers and headboard and a luxurious en-suite bathroom complete with a jetted tub. The two other bedrooms share a recently remodeled Jack and Jill style bathroom. The lower level has its own entrance, yes it is a walk-out basement! It would be the perfect in-law suite/extended family area and includes a kitchenette, a completely remodeled full bath, a playroom, and a bedroom with lots of closet space. There is even a room called a conversation pit, it has a second stone fireplace, cushioned built-in seating, and is designed to facilitate conversation. Some of the updates found here include all new tiling in the basement as well as the main floor. There was a kid's fort built beneath the steps. The half bath on the main floor is also remodeled with new Quartz countertops, cabinets, and fixtures. A new water heater was installed in 2022 and much of the lighting is new. They added welded wire and wood fencing, a woodshed near the driveway, 2-car garage, with 3 parking spaces plus a long driveway, and did a front porch remodel and expansion. The home is 10 minutes from the Dayton International Airport. Interstates 70 and 75 are also close in proximity. This home is a must-see if you are looking for something unique and immersed in nature!
Sold for $465,000
$465,000
6881 Timberlands Dr, Dayton, OH 45414
4beds
4,250sqft
Single Family Residence
Built in 1978
3.02 Acres Lot
$569,000 Zestimate®
$109/sqft
$3,553 Estimated rent
Home value
$569,000
$529,000 - $615,000
$3,553/mo
Zestimate® history
Owner options
List your home for rent
$3,553/mo
Rent Zestimate®
Find your next renter with Zillow Rental Manager. Plus, with online applications, you can quickly screen prospective tenants – for free.
$3,553/mo
Rent Zestimate®
Refinance and save
$3,210/mo
Est. payment
Refinancing to a lower rate could help reduce your monthly payments and save thousands over the life of the loan.
$3,210/mo
Est. payment
Explore your selling options
Work with a Zillow partner agent
Leverage their expertise and Zillow's premium Showcase listings to get your home seen by more buyers.
Get startedList with your own agent
Get your home in front of millions of buyers by listing it on Zillow.
Learn how to do itSell it yourself
Take full control of how buyers see your home on Zillow by listing For Sale by Owner (FSBO).
List your homeWhat's special
Zillow last checked:
Listing updated:
Listed by:
Lisa Smedley 937-408-7888,
Home City Real Estate
Bought with:
Brad Slone, 2020006932
Odis Slone Realty LLC
Source: DABR MLS,MLS#: 908147 Originating MLS: Dayton Area Board of REALTORS
Originating MLS: Dayton Area Board of REALTORSFacts & features
Interior
Bedrooms & bathrooms
- Bedrooms: 4
- Bathrooms: 4
- Full bathrooms: 3
- 1/2 bathrooms: 1
- Main level bathrooms: 1
Bedroom
- Level: Second
- Dimensions: 19 x 15
Bedroom
- Level: Second
- Dimensions: 15 x 11
Bedroom
- Level: Second
- Dimensions: 13 x 10
Bedroom
- Level: Basement
- Dimensions: 13 x 10
Breakfast room nook
- Level: Main
- Dimensions: 13 x 11
Dining room
- Level: Main
- Dimensions: 18 x 15
Entry foyer
- Level: Main
- Dimensions: 11 x 11
Kitchen
- Level: Main
- Dimensions: 14 x 13
Living room
- Level: Main
- Dimensions: 21 x 19
Office
- Level: Main
- Dimensions: 15 x 12
Heating
- Electric, Heat Pump
Cooling
- Central Air
Appliances
- Included: Electric Water Heater
Features
- Wet Bar, Ceiling Fan(s), Cathedral Ceiling(s), Jetted Tub, Pantry, Bar
- Basement: Full,Finished
- Number of fireplaces: 2
- Fireplace features: Two
Interior area
- Total structure area: 4,250
- Total interior livable area: 4,250 sqft
Property
Parking
- Total spaces: 2
- Parking features: Garage, Two Car Garage, Garage Door Opener
- Garage spaces: 2
Features
- Levels: Two
- Stories: 2
Lot
- Size: 3.02 Acres
- Dimensions: 3.02 acres
Details
- Parcel number: A01503190001
- Zoning: Residential
- Zoning description: Residential
Construction
Type & style
- Home type: SingleFamily
- Architectural style: Contemporary
- Property subtype: Single Family Residence
Materials
- Cedar
Condition
- Year built: 1978
Utilities & green energy
- Sewer: Septic Tank
- Water: Public
- Utilities for property: Septic Available, Water Available
Community & HOA
Community
- Security: Surveillance System
- Subdivision: Timberlands Private Estates Condo
HOA
- Has HOA: No
Location
- Region: Dayton
Financial & listing details
- Price per square foot: $109/sqft
- Tax assessed value: $446,090
- Annual tax amount: $9,828
- Date on market: 4/3/2024
- Listing terms: Conventional
Price history
| Date | Event | Price |
|---|---|---|
| 5/10/2024 | Sold | $465,000-2.1%$109/sqft |
Source:  DABR MLS #908147 Report a problem DABR MLS #908147 Report a problem | ||
| 4/9/2024 | Pending sale | $475,000$112/sqft |
Source:  WRIST #1030953 Report a problem WRIST #1030953 Report a problem | ||
| 4/4/2024 | Listed for sale | $475,000+53.2%$112/sqft |
Source: WRIST #1030953 Report a problem | ||
| 5/9/2016 | Sold | $310,000-8.8%$73/sqft |
Source: Public Record Report a problem | ||
| 3/16/2016 | Pending sale | $339,900$80/sqft |
Source: Irongate Inc., Realtors #620925 Report a problem | ||
| 2/24/2016 | Price change | $339,900-5.6%$80/sqft |
Source: Irongate Inc., Realtors #620925 Report a problem | ||
| 9/17/2015 | Listed for sale | $359,900$85/sqft |
Source: Irongate Inc., Realtors #620925 Report a problem | ||
Public tax history
| Year | Property taxes | Tax assessment |
|---|---|---|
| 2025 | $9,828 -0.3% | $156,140 |
| 2024 | $9,856 +2.7% | $156,140 |
| 2023 | $9,593 +7.6% | $156,140 +35% |
| 2022 | $8,917 0% | $115,650 |
| 2021 | $8,920 -5.7% | $115,650 -6% |
| 2020 | $9,457 +3% | $122,970 +13% |
| 2019 | $9,177 -0.2% | $108,830 |
| 2018 | $9,194 +0.7% | $108,830 |
| 2017 | $9,133 -13.6% | $108,830 -17.8% |
| 2016 | $10,570 +4.2% | $132,370 |
| 2015 | $10,148 +1.3% | $132,370 |
| 2014 | $10,021 | $132,370 |
Find assessor info on the county website
Neighborhood: 45414
Nearby homes
- $294,800-- bd-- ba-- sqft6881 Timberlands Dr, Dayton, OH 45414Off Market
- $650,0005 bd5 ba4.7k sqft6831 Timberlands Dr, Dayton, OH 45414Sold
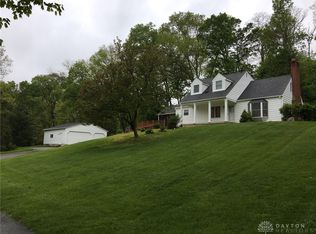
- $369,5003 bd2 ba2.9k sqft7210 Meeker Rd, Dayton, OH 45414Off Market
- $435,0003 bd2 ba2k sqft7310 Meeker Rd, Dayton, OH 45414Sold
- $905,1005 bd3 ba4.5k sqft6791 Timberlands Dr, Dayton, OH 45414Off Market
- $478,2003 bd2 ba2.9k sqft7140 Meeker Rd, Dayton, OH 45414Off Market
- $39,760-- bd-- ba-- sqft7140 Meeker Rd, Dayton, OH 45414Off Market
- $294,800-- bd-- ba-- sqftTimberlands Dr, Dayton, OH 45414Off Market
Nearby schools
GreatSchools rating
- 6/10Smith Middle SchoolGrades: 3-5Distance: 2 mi
- 6/10Morton Middle SchoolGrades: 6-8Distance: 1.8 mi
- 7/10Butler High SchoolGrades: 9-12Distance: 3.4 mi
Schools provided by the listing agent
- District: Vandalia-Butler
Source: DABR MLS. This data may not be complete. We recommend contacting the local school district to confirm school assignments for this home.
Get a cash offer in 3 minutes
Find out how much your home could sell for in as little as 3 minutes with a no-obligation cash offer.
Estimated market value
$569,000
Get a cash offer in 3 minutes
Find out how much your home could sell for in as little as 3 minutes with a no-obligation cash offer.
Estimated market value
$569,000
- Ohio
- Montgomery County
- Dayton
- 45414
- 6881 Timberlands Dr
Nearby cities
Nearby neighborhoods
Nearby zip codes
Other Dayton Topics
