Incredible home NOW AVAILABLE! Located across from the entrance to the renowned Rio Grande Club and Resort, and easy access to the Rio Grande River and mountain trails. This custom log and river rock home has incredible 360 degree mountain views, plenty of space for everyone with 3 large ensuite bedrooms, with the main bedroom on the ground level, powder room, vaulted ceilings throughout, open living spaces, wood burning stone fireplace, built in log entertainment wall, incredible full log accents and staircase, radiant in floor heat, large open south facing kitchen with tons of cabinetry and storage space, granite counters, walk in pantry, nice dining room, built in log desk area in the loft, incredible tile work in bathrooms and throughout, covered SE Deck with views of Del Norte Peak and Beaver Mountain, concrete patio with great hot tub, and attached 2 car heated garage. At this time Short Term Rentals are allowed and it is partially furnished. This is your opportunity to acquire the perfect place to call your mountain getaway home! There is so much more information to share on this truly well done home, just contact me for more information or to set up your showing.
Sold inner office
$680,000
6832 Masters Drive, South Fork, CO 81154
3beds
2,560sqft
Stick Built
Built in 2003
4,356 Square Feet Lot
$669,900 Zestimate®
$266/sqft
$2,925 Estimated rent
Home value
$669,900
Estimated sales range
Not available
$2,925/mo
Zestimate® history
Owner options
List your home for rent
$2,925/mo
Rent Zestimate®
Find your next renter with Zillow Rental Manager. Plus, with online applications, you can quickly screen prospective tenants – for free.
$2,925/mo
Rent Zestimate®
Refinance and save
$3,844/mo
Est. payment
Refinancing to a lower rate could help reduce your monthly payments and save thousands over the life of the loan.
$3,844/mo
Est. payment
Explore your selling options
Work with a Zillow partner agent
Leverage their expertise and Zillow's premium Showcase listings to get your home seen by more buyers.
Get startedList with your own agent
Get your home in front of millions of buyers by listing it on Zillow.
Learn how to do itSell it yourself
Take full control of how buyers see your home on Zillow by listing For Sale by Owner (FSBO).
List your homeWhat's special
Radiant in floor heatWalk in pantryVaulted ceilingsNice dining roomGranite countersWood burning stone fireplaceOpen living spaces
Zillow last checked:
Listing updated:
Listed by:
Yvonne Hoffman O:719-873-1700,
Steffens and Company Realty, Inc
Bought with:
Yvonne Hoffman
Steffens and Company Realty, Inc
Source: CREN,MLS#: 819804
Facts & features
Interior
Bedrooms & bathrooms
- Bedrooms: 3
- Bathrooms: 4
- Full bathrooms: 3
- 1/2 bathrooms: 1
Primary bedroom
- Level: Lower
Dining room
- Features: Kitchen/Dining
Appliances
- Included: Range, Refrigerator, Dishwasher, Washer, Dryer, Microwave
Features
- Part Furnished, Cathedral Ceiling(s), Vaulted Ceiling(s), Granite Counters, Walk-In Closet(s)
- Windows: Window Coverings, Double Pane Windows
- Has fireplace: Yes
- Fireplace features: Living Room
Interior area
- Total structure area: 2,560
- Total interior livable area: 2,560 sqft
Property
Parking
- Total spaces: 2
- Parking features: Attached Garage, Heated Garage
- Attached garage spaces: 2
Features
- Levels: Two
- Stories: 2
- Patio & porch: Deck, Covered Porch
- Has spa: Yes
- Spa features: Hot Tub, Bath, Private
- Has view: Yes
- View description: Mountain(s), Valley
- Has water view: Yes
- Water view: Stream/River
Lot
- Size: 4,356 Square Feet
- Features: Borders Golf Course, Near Golf Course
Details
- Parcel number: 2134203001
- Zoning description: Residential Single Family
Construction
Type & style
- Home type: SingleFamily
- Architectural style: Cabin
- Property subtype: Stick Built
Materials
- Log, Stone, Log Siding
- Roof: Metal
Condition
- New construction: No
- Year built: 2003
Utilities & green energy
- Sewer: Public Sewer
- Water: Public
Community & HOA
Community
- Subdivision: Village @ Alder Creek West
HOA
- Has HOA: Yes
- HOA name: South Fork Ranches Village @ Alder Creek West
Location
- Region: South Fork
Financial & listing details
- Price per square foot: $266/sqft
- Tax assessed value: $410,221
- Annual tax amount: $1,768
- Date on market: 12/7/2024
Price history
| Date | Event | Price |
|---|---|---|
| 1/27/2025 | Sold | $680,000-2.7%$266/sqft |
Source:  CREN #819804 Report a problem CREN #819804 Report a problem | ||
| 12/11/2024 | Contingent | $699,000$273/sqft |
Source: CREN #819804 Report a problem | ||
| 12/7/2024 | Listed for sale | $699,000+55.3%$273/sqft |
Source: CREN #819804 Report a problem | ||
| 4/21/2021 | Sold | $450,000-4.1%$176/sqft |
Source: Public Record Report a problem | ||
| 2/4/2021 | Listed for sale | $469,000$183/sqft |
Source: CREN #765221 Report a problem | ||
| 1/26/2021 | Listing removed | -- |
Source: CREN #765221 Report a problem | ||
| 1/22/2021 | Listed for sale | $469,000$183/sqft |
Source: CREN #765221 Report a problem | ||
| 7/24/2020 | Listing removed | $469,000$183/sqft |
Source: Steffens and Company Realty, Inc #765221 Report a problem | ||
| 12/12/2019 | Listed for sale | $469,000+18.7%$183/sqft |
Source: Steffens and Company Realty, Inc #765221 Report a problem | ||
| 6/7/2018 | Listing removed | $395,000$154/sqft |
Source: Team Murphy Realty, LLC #698112 Report a problem | ||
| 8/23/2016 | Price change | $395,000-12.2%$154/sqft |
Source: Team Murphy Realty, LLC #698112 Report a problem | ||
| 1/24/2015 | Listed for sale | $450,000+12.8%$176/sqft |
Source: Team Murphy Realty #698112 Report a problem | ||
| 3/29/2014 | Listing removed | $399,000$156/sqft |
Source: http://www.Century 21 Valley Realty #657624 Report a problem | ||
| 11/17/2012 | Listed for sale | $399,000$156/sqft |
Source: CENTURY 21 Valley Realty #657624 Report a problem | ||
Public tax history
| Year | Property taxes | Tax assessment |
|---|---|---|
| 2024 | $1,783 -20.5% | $27,485 |
| 2023 | $2,243 +34% | $27,485 +6.8% |
| 2022 | $1,674 -1.2% | $25,736 -2.8% |
| 2021 | $1,694 +19.3% | $26,476 +19.8% |
| 2020 | $1,420 -0.2% | $22,099 |
| 2019 | $1,422 -99% | $22,099 +3.2% |
| 2018 | $139,732 +9984.4% | $21,417 |
| 2017 | $1,386 -0.8% | $21,417 -10.1% |
| 2016 | $1,397 +13.4% | $23,822 |
| 2015 | $1,232 | $23,822 -2% |
| 2014 | $1,232 -23.3% | $24,319 |
| 2013 | $1,606 | $24,319 -5.7% |
| 2012 | -- | $25,781 |
| 2011 | -- | $25,781 -28% |
| 2010 | -- | $35,822 |
Find assessor info on the county website
Neighborhood: 81154
Nearby homes
- $96,88314 Acres798 County Road 15, South Fork, CO 81154Off Market
- $975,0004 bd4 ba3.2k sqft6835 Masters Dr, South Fork, CO 81154For Sale
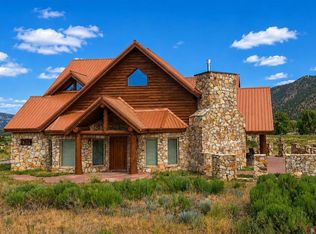
- $960,2004 bd4 ba3.2k sqft6835 Masters Way, South Fork, CO 81154Off Market
- $455,6003 bd2 ba1.7k sqft6822 Hogan Ln, South Fork, CO 81154Off Market
- $560,6003 bd3 ba2.2k sqft6820 Hogan Ln, South Fork, CO 81154Off Market
- $617,3003 bd3 ba2k sqft6827 Snead Ln, South Fork, CO 81154Off Market
- $695,0003 bd3 ba2.1k sqft6829 Snead Ln, South Fork, CO 81154For Sale
- $658,25013.51 AcresMasters Dr, South fork, CO 81154Off Market
Nearby schools
GreatSchools rating
- 5/10Del Norte Elementary SchoolGrades: K-6Distance: 15.9 mi
- 6/10Del Norte Jr/Sr High SchoolGrades: 7-12Distance: 15.9 mi
Schools provided by the listing agent
- Elementary: Open Enrollment
- Middle: Open Enrollment
- High: Open Enrollment
Source: CREN. This data may not be complete. We recommend contacting the local school district to confirm school assignments for this home.


Get pre-qualified for a loan
At Zillow Home Loans, we can pre-qualify you in as little as 5 minutes with no impact to your credit score.An equal housing lender. NMLS #10287.
- Colorado
- Rio Grande County
- South Fork
- 81154
- 6832 Masters Drive
Nearby cities
Nearby zip codes
Other South Fork Topics
