Luxury Mountain Home on the Rio Grande Golf & Fishing Resort This stunning 4-bedroom, 4-bath, 3,256 sq ft custom log-and-stone home with a 2-car garage sits in one of South Fork’s most coveted locations. Just steps from the Rio Grande River’s Gold Medal trout waters and positioned directly on the 9th Green of the award-winning Rio Grande Golf & Fishing Resort, this property delivers the ultimate Colorado lifestyle. Built in 2008 and never lived in full time, the home feels brand new. Every detail reflects exceptional craftsmanship — from rich woodwork and stone accents to premium materials, appliances, and finishes, including a Miele coffee center and wine cooler. The gourmet kitchen opens to a grand great room with a stone fireplace designed to showcase your flat-screen TV. The main-floor primary suite offers comfort and convenience, while each additional bedroom functions as its own private suite with its own full bathroom, creating ideal accommodations for family and guests. The southwest-facing rear patio is perfect for entertaining, with views across the golf course and evening alpenglow. Short-term and vacation rentals are allowed, giving you the option to generate excellent income when you’re not enjoying the home yourself. And if you need to work while you’re here, Ceillo provides high-speed fiber-optic internet, making remote work seamless. Here, recreation is a way of life — world-class fishing, championship golf, hiking, ATVing, river rafting, and Wolf Creek Ski Area, home to Colorado’s most annual snowfall, are all minutes away. This home offers the full mountain lifestyle: adventure, relaxation, income potential, and luxury living all in one. Call today to view this outstanding home. Some photos of this listing may include virtually staged amenities, furniture or fixtures
Active
$975,000
6835 Master's Drive, South Fork, CO 81154
4beds
3,256sqft
:
Get pre-qualified$5,828/mo
Stick Built
Built in 2007
2,613 Square Feet Lot
$933,300 Zestimate®
$299/sqft
$-- HOA
What's special
Exceptional craftsmanshipMain-floor primary suiteMiele coffee centerGourmet kitchenWine cooler
- 22 days |
- 605 |
- 30 |
Likely to sell faster than
Zillow last checked:
Listing updated:
Listed by:
Connie Goodnight 719-580-0246,
Land Properties, LLC
Source: CREN,MLS#: 837051
Facts & features
Interior
Bedrooms & bathrooms
- Bedrooms: 4
- Bathrooms: 4
- Full bathrooms: 4
Primary bedroom
- Level: Main
Dining room
- Features: Eat-in Kitchen, Separate Dining
Cooling
- Ceiling Fan(s)
Appliances
- Included: Dishwasher, Disposal, Dryer, Microwave, Range, Refrigerator, Washer
- Laundry: W/D Hookup
Features
- All Furnishings, Cathedral Ceiling(s), Ceiling Fan(s), Vaulted Ceiling(s), Granite Counters, Pantry, Walk-In Closet(s)
- Flooring: Hardwood, Tile
- Windows: Window Coverings
- Has fireplace: Yes
- Fireplace features: Gas Log, Living Room
- Furnished: Yes
Interior area
- Total structure area: 3,256
- Total interior livable area: 3,256 sqft
Video & virtual tour
Property
Parking
- Total spaces: 2
- Parking features: Attached Garage, Garage Door Opener
- Attached garage spaces: 2
Features
- Levels: Two
- Stories: 2
- Patio & porch: Patio
- Has spa: Yes
- Spa features: Bath
- Has view: Yes
- View description: Mountain(s), Valley
Lot
- Size: 2,613 Square Feet
- Features: Borders Golf Course
Details
- Parcel number: 2134293005
- Zoning description: Residential Single Family
Construction
Type & style
- Home type: SingleFamily
- Architectural style: Log,Raised Ranch
- Property subtype: Stick Built
Materials
- Log, Stone, Wood Frame
- Foundation: Concrete Perimeter, Slab
- Roof: Metal
Condition
- New construction: No
- Year built: 2007
Utilities & green energy
- Sewer: Public Sewer
- Water: Public
Community & HOA
Community
- Subdivision: Village @ Alder Creek West
HOA
- Has HOA: Yes
- HOA name: South Fork Ranches HOA
Location
- Region: South Fork
Financial & listing details
- Price per square foot: $299/sqft
- Annual tax amount: $4,209
- Date on market: 7/11/2026
- Road surface type: Gravel
Estimated market value
$933,300
$887,000 - $980,000
$3,025/mo
Price history
| Date | Event | Price |
|---|---|---|
| 7/11/2026 | Listed for sale | $975,000$299/sqft |
Source:  CREN #837051 Report a problem CREN #837051 Report a problem | ||
Public tax history
Tax history is unavailable.
Monthly payment
Est. payment
Payment breakdown
Explore the cost of this home by adjusting the details. Changes won't be saved.Climate risks
Neighborhood: 81154
Nearby schools
GreatSchools rating
- 5/10Del Norte Elementary SchoolGrades: K-6Distance: 15.9 mi
- 6/10Del Norte Jr/Sr High SchoolGrades: 7-12Distance: 15.9 mi
Schools provided by the listing agent
- Elementary: Open Enrollment
- Middle: Open Enrollment
- High: Open Enrollment
Source: CREN. This data may not be complete. We recommend contacting the local school district to confirm school assignments for this home.
- $964,0004 bd4 ba3.2k sqft6835 Masters Way, South Fork, CO 81154Off Market
- $96,88314 Acres798 County Road 15, South Fork, CO 81154Off Market
- $680,0003 bd4 ba2.5k sqft6832 Masters Way, South Fork, CO 81154Sold

- $430,4001 bd1 ba1.8k sqftCo Rd 15, South fork, CO 81154Off Market
- $616,3003 bd3 ba2k sqft6827 Snead Ln, South Fork, CO 81154Off Market
- $695,0003 bd3 ba2.1k sqft6829 Snead Ln, South Fork, CO 81154For Sale
- $658,25013.51 AcresMasters Dr, South fork, CO 81154Off Market
- $462,4003 bd2 ba1.7k sqft6822 Hogan Ln, South Fork, CO 81154Off Market
A local agent can set up tours, give advice and negotiate with sellers.
A local lender can help you make sure your offer is ready when you are.
Similar homes
- $930,0005 bd3 ba2.8k sqft100 W Spruce Dr., South Fork, CO 81154For Sale
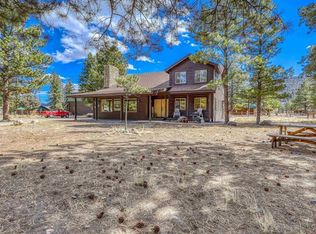
 MLS ID #832519, Brittany Hathorn. CREN
 - $1,175,0002 bd3 ba2.6k sqft112 Cumbre Court, South Fork, CO 81154For Sale
 MLS ID #835943, Suzy Woodward. CREN
 - $695,0003 bd3 ba2.1k sqft6829 Snead Lane, South Fork, CO 81154For Sale
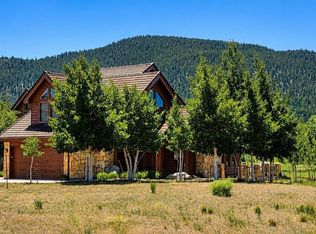 MLS ID #836322, Connie Goodnight. CREN
 - $1,130,0003 bd3 ba3.1k sqft465 N Skyline Drive, South Fork, CO 81154For Sale

 MLS ID #9244489, Brittany Hathorn, EXIT Silver Thread Realty. REcolorado as distributed by MLS GRID
 - $1,130,0003 bd3 ba3.1k sqft465 Skyline Dr, South Fork, CO 81154For SaleMLS ID #833763, Brittany Hathorn. CREN
- $735,0004 bd2 ba2.9k sqft143 Rio Vista Cir, South Fork, CO 81154For SaleMLS ID #833472, Beau Meyer. CREN
- $917,0004 bd5 ba3k sqft199 Rio Grande Drive, South Fork, CO 81154For SaleMLS ID #836193, Aundrea Lillard. CREN
- $699,0003 bd3 ba2.2k sqft5812 B River Club Court, South Fork, CO 81154For SaleMLS ID #836098, Trisha Taylor. CREN
- $680,0003 bd3 ba2.2k sqft6722 A River Club Drive, South Fork, CO 81154For SaleMLS ID #836001, Trisha Taylor. CREN
- $1,195,0005 bd3 ba2.4k sqft526 Vista Del Rio Drive, South Fork, CO 81154For SaleMLS ID #831492, Bernadette Gingrass. CREN
- $746,5003 bd3 ba2.4k sqft391 Wolf Creek Road, South Fork, CO 81154For SaleMLS ID #836483, Dee Plucinski. CREN
- $720,0003 bd2 ba1.7k sqft103 Fairway Drive, South Fork, CO 81154For SaleMLS ID #6596339, Annie Schneider, RE/MAX Professionals. REcolorado as distributed by MLS GRID
- $649,0004 bd3 ba2k sqft331 Hidden View Drive, South Fork, CO 81154For SaleMLS ID #832513, Dustin Hund. CREN
- $649,5003 bd2 ba2k sqft131 Crow Trail, South Fork, CO 81154For SaleMLS ID #835461, Dustin Hund. CREN
- $1,295,0005 bd4 ba4.2k sqft1831 Willow Park Drive, South Fork, CO 81154For SaleMLS ID #812749, Dustin Hund. CREN
- $525,0003 bd3 ba1.6k sqft139 Bristle Cone, South Fork, CO 81154For SaleMLS ID #836442, Dustin Hund. CREN
- $499,0004 bd3 ba2.4k sqft625 Bear Creek Road, South Fork, CO 81154For SaleMLS ID #836445, Shawna Crenshaw. CREN
- $743,9003 bd3 ba2.5k sqft81 Rio Vista Circle, South Fork, CO 81154New ConstructionMLS ID #836050, Dee Plucinski. CREN
- $679,3003 bd3 ba2.2k sqft6720 B River Club Drive #B, South Fork, CO 81154New ConstructionMLS ID #827040, Trisha Taylor. CREN
- $599,0003 bd3 ba1.8k sqft27 Chapel Hill Court, South Fork, CO 81154For SaleMLS ID #834151, Dustin Hund. CREN
