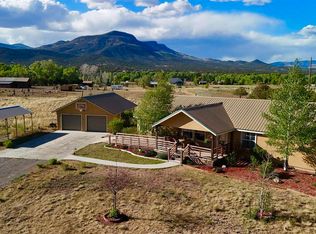
Welcome to 391 Wolf Creek Road, where craftsmanship, energy efficiency, and mountain living come together on just over an acre comprised of seven lots with breathtaking views of Del Norte Peak and the Mount Blanca Massif. Offering 2,408 square feet, 3 bedrooms, 2.5 bathrooms, and an open loft with additional sleeping space accessed by a charming ornamental spiral staircase, this custom home was thoughtfully designed for comfort, creativity, and self-sufficiency. Constructed with Structurally Insulated Panels (SIPs) for outstanding energy efficiency, the home is equipped with owned, state-of-the-art solar panels paired with a battery backup bank that keeps essential systems operating during power outages. Even better, the solar array generates enough energy to earn an annual rebate from the electric company. Propane-fired radiant baseboard heat, a hot-water recirculation system for near-instant hot water, and a 920-foot well producing more than 15 gallons per minute enhance the home's exceptional infrastructure. The heart of the home is an open great room with soaring tongue-and-groove ceilings, oversized windows, exposed timber accents, and a wood stove that creates a warm gathering space in every season. The kitchen is unlike anything you'll find anywhere else. Antique cabinets and a beautifully restored vintage electric range create a one-of-a-kind centerpiece, complemented by a modern oven in the island and a dishwasher for everyday convenience. If a buyer prefers a more traditional style, the seller is willing to remove the antique cabinetry and furnishings. The primary suite offers privacy, a spacious walk-in closet with custom built-in storage, and an en suite bath, while two additional bedrooms and a full bath are located on the opposite side of the home. For hobbyists, mechanics, artists, or entrepreneurs, the attached insulated 2+ car garage is a dream. Tall ceilings, oversized doors, 30-amp service for an RV or welder, and a permanently installed air compressor create an exceptional workspace. Connected to the garage is a versatile "clean room" complete with a sink, extensive cabinetry and shelving, a half bath, and compressed air service—ideal for pottery, crafts, woodworking, automotive projects, or countless other pursuits. A dedicated laundry room includes a utility sink, washer and dryer, water filtration system, water heater, and newly updated well controls and system components. Outside, the amenities continue with a pull-through RV garage featuring generous height clearance, a separate, smaller ATV garage, and a south-facing greenhouse equipped with irrigation, lighting, and passive venting into the garage to help moderate temperatures naturally. Gather around the fire pit under some of Colorado's darkest skies while enjoying spectacular stargazing and mountain sunsets. Located just minutes from a Forest Service access point, you can ride your ATV or side-by-side directly from the property onto miles of public trails without trailering. With no HOA, no neighborhood covenants, and a location outside the South Fork town limits, the property also offers excellent flexibility, including potential use as a vacation rental with minimal restrictions. Every detail of this home reflects careful planning, quality craftsmanship, and meticulous maintenance—from the roof and stucco to the mechanical systems and custom finishes. Whether you're searching for a full-time residence, a mountain getaway, or a property that supports both recreation and serious hobbies, 391 Wolf Creek Road is an opportunity unlike any other in the South Fork area.
Active
Price cut: $58.5K (9/26)
$685,000
391 Wolf Creek Road, South Fork, CO 81154
3beds
2,408sqft
Stick Built
Built in 2003
1.05 Acres Lot
$667,200 Zestimate®
$284/sqft
$-- HOA
What's special
Propane-fired radiant baseboard heatPrimary suite offers privacySeparate smaller atv garageDishwasher for everyday convenienceOversized windowsEn suite bathExposed timber accents
- 103 days
- 476
- 19
Zillow last checked:
Listing updated:
Listed by:
Dee Plucinski O:719-873-1700,
Steffens and Company Realty, Inc
Source: CREN,MLS#: 836483
Facts & features
Interior
Bedrooms & bathrooms
- Bedrooms: 3
- Bathrooms: 3
- Full bathrooms: 1
- 3/4 bathrooms: 1
- 1/2 bathrooms: 1
Interior area
- Total structure area: 2,408
- Total interior livable area: 2,408 sqft
Video & virtual tour
Property
Parking
- Total spaces: 4
- Parking features: Attached Garage
- Attached garage spaces: 4
Lot
- Size: 1.05 Acres
Details
- Parcel number: 1930119016
Construction
Type & style
- Home type: SingleFamily
- Property subtype: Stick Built
Condition
- New construction: No
- Year built: 2003
Community & HOA
Community
- Subdivision: Alpine Vista
HOA
- Has HOA: No
Location
- Region: South Fork
Financial & listing details
- Price per square foot: $284/sqft
- Tax assessed value: $655,388
- Annual tax amount: $2,985
- Date on market: 6/26/2026
Estimated market value
$667,200
$634,000 - $701,000
$2,553/mo
Price history
| Date | Event | Price |
|---|---|---|
| 9/26/2026 | Price change | $685,000-7.9%$284/sqft |
Source:  CREN #836483 Report a problem CREN #836483 Report a problem | ||
| 8/3/2026 | Price change | $743,500-0.4%$309/sqft |
Source: CREN #836483 Report a problem | ||
| 7/10/2026 | Price change | $746,500-0.2%$310/sqft |
Source: CREN #836483 Report a problem | ||
| 6/26/2026 | Listed for sale | $748,000$311/sqft |
Source: CREN #836483 Report a problem | ||
Public tax history
| Year | Property taxes | Tax assessment |
|---|---|---|
| 2024 | $2,401 +0.8% | $43,911 |
| 2023 | $2,382 +29.2% | $43,911 +54.1% |
| 2022 | $1,844 +30.7% | $28,499 -2.8% |
| 2021 | $1,411 +24.4% | $29,320 +17.7% |
| 2020 | $1,135 -0.2% | $24,903 |
| 2019 | $1,137 -99.3% | $24,903 +1.5% |
| 2018 | $159,228 +14175.2% | $24,529 |
| 2017 | $1,115 -29.9% | $24,529 -0.7% |
| 2016 | $1,592 +34.8% | $24,703 |
| 2015 | $1,181 | $24,703 +5.3% |
| 2014 | $1,181 +10.1% | $23,466 |
| 2013 | $1,073 | $23,466 +4.9% |
| 2012 | -- | $22,368 |
| 2011 | -- | $22,368 -7.2% |
| 2010 | -- | $24,096 |
Find assessor info on the county website
Monthly payment
Est. payment
Payment breakdown
Explore the cost of this home by adjusting the details. Changes won't be saved.Climate risks
Neighborhood: 81154
Nearby schools
Schools provided by the listing agent
- Elementary: Open Enrollment
- Middle: Open Enrollment
- High: Open Enrollment
Source: CREN. This data may not be complete. We recommend contacting the local school district to confirm school assignments for this home.
Similar homes
- $545,0003 bd2 ba1.4k sqft395 Kit Carson Road, South Fork, CO 81154For Sale

 MLS ID #837447, Bernadette Gingrass. CREN
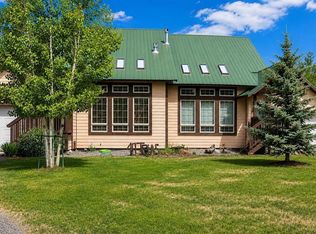
 - $599,0004 bd3 ba2k sqft331 Hidden View Drive, South Fork, CO 81154For Sale
 MLS ID #832513, Dustin Hund. CREN
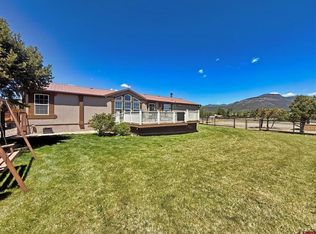
 - $695,0005 bd4 ba2.4k sqft48 Texas Street #2, South Fork, CO 81154For Sale
 MLS ID #837227, Connie Goodnight. CREN
 - $550,0003 bd2 ba2k sqft131 Crow Trail, South Fork, CO 81154For Sale
 MLS ID #835461, Dustin Hund. CREN
 - $579,0003 bd3 ba1.8k sqft27 Chapel Hill Court, South Fork, CO 81154For SaleMLS ID #834151, Dustin Hund. CREN
- $699,0004 bd2 ba2.9k sqft143 Rio Vista Cir, South Fork, CO 81154For SaleMLS ID #833472, Beau Meyer. CREN
- $425,0004 bd3 ba2.4k sqft625 Bear Creek Road, South Fork, CO 81154For SaleMLS ID #836445, Shawna Crenshaw. CREN
- $572,7503 bd2 ba1.6k sqft20 Birch Street, South Fork, CO 81154For SaleMLS ID #839515, Aundrea Lillard. CREN
- $574,0003 bd2 ba2.3k sqft247 Cottonwood Drive, South Fork, CO 81154For SaleMLS ID #838832, Connie Goodnight. CREN
- $639,0002 bd3 ba1.5k sqft11 Rio Vista Circle, South Fork, CO 81154For SaleMLS ID #838384, Suzy Woodward. CREN
- $720,0003 bd2 ba1.7k sqft103 Fairway Drive, South Fork, CO 81154For Sale
 MLS ID #6596339, Annie Schneider, RE/MAX Professionals. REcolorado as distributed by MLS GRID
 - $699,0003 bd3 ba2.2k sqft5812 B River Club Court, South Fork, CO 81154For SaleMLS ID #836098, Trisha Taylor. CREN
- $895,0003 bd2 ba2.2k sqft27 Red Bluff Drive, South Fork, CO 81154For SaleMLS ID #838697, Beau Meyer. CREN
- $699,0003 bd3 ba2.5k sqft81 Rio Vista Circle, South Fork, CO 81154New ConstructionMLS ID #836050, Dee Plucinski. CREN
- $825,0002 bd2 ba1.7k sqft1830 Aspen Circle, South Fork, CO 81154For SaleMLS ID #838357, Connie Goodnight. CREN
- $515,0004 bd3 ba2.1k sqft115 Arapahoe Road, South Fork, CO 81154For SaleMLS ID #4770449, Joseph Rovinsky, Pinon Real Estate Group LLC. REcolorado as distributed by MLS GRID
- $385,0002 bd3 ba2.3k sqft6135 County Road 15, South Fork, CO 81154For SaleMLS ID #836723, Aundrea Lillard. CREN
- $917,0004 bd5 ba3k sqft199 Rio Grande Drive, South Fork, CO 81154For SaleMLS ID #836193, Aundrea Lillard. CREN
- $525,0003 bd3 ba1.6k sqft139 Bristle Cone, South Fork, CO 81154For SaleMLS ID #836442, Dustin Hund. CREN
- $930,0005 bd3 ba2.8k sqft100 W Spruce Dr., South Fork, CO 81154For SaleMLS ID #832519, Brittany Hathorn. CREN
