Beautiful 2022 custom-built home with exceptional features and an ideal location in the heart of South Fork! The spacious open-concept main living area showcases vaulted ceilings and flows seamlessly into a beautiful custom kitchen featuring granite countertops, a breakfast bar, and a full suite of appliances, including an oven, microwave, electric cooktop, trash compactor, and dishwasher. The main floor offers 2 spacious bedrooms, each with its own bathroom, plus convenient hallway access to the attached one-car garage. Upstairs, a generous loft provides additional living and 3rd sleeping space, complete with its own ¾ bathroom and armoire. This bonus area could be easily closed in to create a more private third bedroom if desired. Located on paved roads in the heart of South Fork, this property offers excellent accessibility and the flexibility of short-term rentals, subject to the Town of South Fork's regulations. Enjoy a short drive to skiing, Gold Medal fishing, golfing, four-wheeling, hunting, hiking, and countless other outdoor adventures. A beautiful, newer custom home with rental potential, modern amenities, and year-round recreational opportunities right outside your door!
Active
$639,000
11 Rio Vista Circle, South Fork, CO 81154
3beds
1,524sqft
Stick Built
Built in 2022
9,583 Square Feet Lot
$628,200 Zestimate®
$419/sqft
$-- HOA
What's special
Beautiful custom kitchenVaulted ceilingsGranite countertopsFull suite of appliancesLocated on paved roadsBreakfast barAttached one-car garage
- 26 days
- 517
- 17
Zillow last checked:
Listing updated:
Listed by:
Suzy Woodward 719-850-5042,
Team Murphy Realty
Source: CREN,MLS#: 838384
Facts & features
Interior
Bedrooms & bathrooms
- Bedrooms: 3
- Bathrooms: 3
- 3/4 bathrooms: 3
Primary bedroom
- Level: Main
Dining room
- Features: Eat-in Kitchen, Kitchen Bar
Heating
- Radiant Floor, Wood Stove
Cooling
- Ceiling Fan(s)
Appliances
- Included: Trash Compactor, Dishwasher, Disposal, Freezer, Microwave, Oven-Wall, Range Top, Refrigerator
Features
- Ceiling Fan(s), Granite Counters
- Flooring: Carpet-Partial, Laminate
- Windows: Double Pane Windows
- Basement: Crawl Space
- Has fireplace: Yes
- Fireplace features: Den/Family Room, Free Standing, Wood Stove
Interior area
- Total structure area: 1,524
- Total interior livable area: 1,524 sqft
Property
Parking
- Total spaces: 1
- Parking features: Attached Garage, Garage Door Opener, Heated Garage
- Attached garage spaces: 1
Features
- Levels: Two
- Stories: 2
- Patio & porch: Deck
- Has view: Yes
- View description: Mountain(s)
Lot
- Size: 9,583 Square Feet
- Features: Near Golf Course
Details
- Parcel number: 2135203019
- Zoning description: Residential Single Family
Construction
Type & style
- Home type: SingleFamily
- Architectural style: Cabin
- Property subtype: Stick Built
Materials
- Log Siding
- Roof: Metal
Condition
- New construction: No
- Year built: 2022
Utilities & green energy
- Sewer: Public Sewer
- Water: Public
- Utilities for property: Electricity Connected, Internet, Phone - Cell Reception, Propane-Tank Owned
Community & HOA
Community
- Security: Security System
- Subdivision: Riviere Estates #2
HOA
- Has HOA: No
Location
- Region: South Fork
Financial & listing details
- Price per square foot: $419/sqft
- Annual tax amount: $1,851
- Date on market: 9/25/2026
- Electric utility on property: Yes
- Road surface type: Paved
Estimated market value
$628,200
$597,000 - $660,000
$2,256/mo
Price history
| Date | Event | Price |
|---|---|---|
| 9/25/2026 | Listed for sale | $639,000-1.5%$419/sqft |
Source:  CREN #838384 Report a problem CREN #838384 Report a problem | ||
| 8/31/2026 | Listing removed | $649,000$426/sqft |
Source: CREN #838384 Report a problem | ||
| 8/24/2026 | Listed for sale | $649,000$426/sqft |
Source: CREN #838384 Report a problem | ||
Public tax history
Tax history is unavailable.
Monthly payment
Est. payment
Payment breakdown
Explore the cost of this home by adjusting the details. Changes won't be saved.Climate risks
Neighborhood: 81154
Nearby schools
Schools provided by the listing agent
- Elementary: Open Enrollment
- Middle: Open Enrollment
- High: Open Enrollment
Source: CREN. This data may not be complete. We recommend contacting the local school district to confirm school assignments for this home.
Similar homes
- $599,0004 bd3 ba2k sqft331 Hidden View Drive, South Fork, CO 81154For Sale
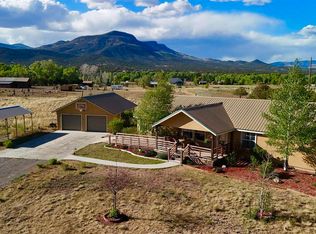
 MLS ID #832513, Dustin Hund. CREN
 - $599,0002 bd3 ba1.8k sqft19 S Alder Creek Lane, South Fork, CO 81154New Construction
 MLS ID #839813, Dustin Hund. CREN
 - $550,0003 bd2 ba2k sqft131 Crow Trail, South Fork, CO 81154For Sale
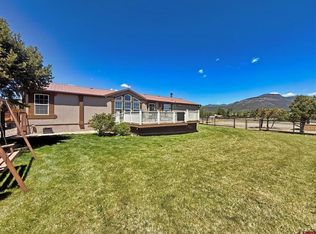 MLS ID #835461, Dustin Hund. CREN
 - $720,0003 bd2 ba1.7k sqft103 Fairway Drive, South Fork, CO 81154For Sale
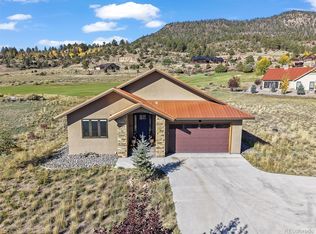
 MLS ID #6596339, Annie Schneider, RE/MAX Professionals. REcolorado as distributed by MLS GRID
 - $579,0003 bd3 ba1.8k sqft27 Chapel Hill Court, South Fork, CO 81154For SaleMLS ID #834151, Dustin Hund. CREN
- $699,0003 bd3 ba2.2k sqft5812 B River Club Court, South Fork, CO 81154For SaleMLS ID #836098, Trisha Taylor. CREN
- $525,0003 bd3 ba1.6k sqft139 Bristle Cone, South Fork, CO 81154For SaleMLS ID #836442, Dustin Hund. CREN
- $879,0003 bd2 ba2.2k sqft27 Red Bluff Drive, South Fork, CO 81154For SaleMLS ID #838697, Beau Meyer. CREN
- $515,0004 bd3 ba2.1k sqft115 Arapahoe Road, South Fork, CO 81154For SaleMLS ID #4770449, Joseph Rovinsky, Pinon Real Estate Group LLC. REcolorado as distributed by MLS GRID
- $335,0002 bd2 ba1k sqft98 Vail Pass Road, South Fork, CO 81154For SaleMLS ID #838489, Bernadette Gingrass. CREN
- $549,9003 bd1 ba1k sqft1072 County Road 14C, Del Norte, CO 81132For SaleMLS ID #838400, Dustin Hund. CREN
- $338,0003 bd2 ba1.5k sqft178 Arapahoe Road, South Fork, CO 81154For SaleMLS ID #838615, Jeffrey Wilkin. CREN
- $325,0003 bd2 ba1.2k sqft95 Ouray Road, South Fork, CO 81154For SaleMLS ID #839622, Jeffrey Wilkin. CREN
- $775,0003 bd2 ba2k sqft0 Forest Road, Del Norte, CO 81132For SaleMLS ID #816984, Candice Hennigh. CREN
- $480,0003 bd2 ba1.3k sqft760 County Road 14C, Del Norte, CO 81132For SaleMLS ID #831509, Megan Bello. CREN
- $345,0002 bd1 ba924 sqft596 Antelope Trail, Del Norte, CO 81132For SaleMLS ID #839628, Jennifer Reno. CREN
