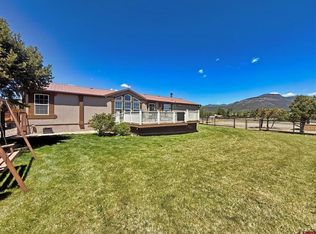
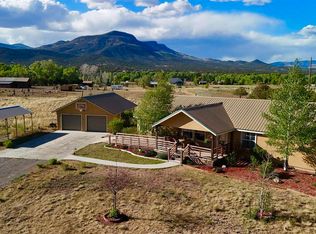
Colorado living in South Fork! This updated 4-bedroom, 3-bath home sits on 1.04 acres in Alpine Village with year-round access and the Rio Grande River just one block away, offering convenient access to fishing and outdoor recreation. The 2,128 sq ft home features mountain views, a cozy wood stove, and a durable metal roof. The kitchen and primary bathroom showcase beautiful custom hickory cabinetry handcrafted by Amish craftsmen in Monte Vista. Outside, the property is well-equipped with a 3-car garage featuring its own wood stove, a 2-car carport, and a finished, heated, air-conditioned workshop with electricity. A 30-amp RV hookup adds convenience for guests, campers, or recreational vehicles. The primary bathroom also houses the laundry for added convenience. Located approximately 30 minutes from Wolf Creek Ski Area and 1 hour from both Alamosa and Pagosa Springs, this property offers the space, views, river access, and amenities to enjoy all that Southwest Colorado has to offer.
For sale
$515,000
115 Arapahoe Road, South Fork, CO 81154
4beds
2,128sqft
Manufactured Home
Built in 1997
1.04 Acres Lot
$-- Zestimate®
$242/sqft
$-- HOA
What's special
- 61 days
- 165
- 12
Zillow last checked:
Listing updated:
Listed by:
Joseph Rovinsky 614-940-9980 jrovinsky@pinonrealestate.com,
Pinon Real Estate Group LLC,
Brett Rankin 719-221-4239,
Pinon Real Estate Group LLC
Source: REcolorado as distributed by MLS GRID,MLS#: 4770449
Facts & features
Interior
Bedrooms & bathrooms
- Bedrooms: 4
- Bathrooms: 3
- Full bathrooms: 2
- 3/4 bathrooms: 1
- Main level bathrooms: 3
- Main level bedrooms: 4
Bedroom
- Features: Primary Suite
- Level: Main
Bedroom
- Level: Main
Bedroom
- Level: Main
Bedroom
- Level: Main
Bathroom
- Description: Double Vanity, Custom Amish Hickory Cabinets
- Features: Primary Suite
- Level: Main
Bathroom
- Level: Main
Bathroom
- Level: Main
Kitchen
- Description: Custom Amish Hickory Cabinets
Laundry
- Level: Main
Heating
- Forced Air, Propane, Wood
Cooling
- None
Appliances
- Included: Dishwasher, Microwave, Oven, Range, Refrigerator
- Laundry: In Unit
Features
- Pantry
- Flooring: Carpet, Tile, Vinyl
- Basement: Crawl Space
- Number of fireplaces: 1
- Fireplace features: Wood Burning Stove
Interior area
- Total structure area: 2,128
- Total interior livable area: 2,128 sqft
- Finished area above ground: 2,128
Property
Parking
- Total spaces: 10
- Parking features: Garage, Carport
- Garage spaces: 3
- Carport spaces: 2
- Covered spaces: 5
- Details: Off Street Spaces: 5
Features
- Levels: One
- Stories: 1
- Patio & porch: Covered, Front Porch
Lot
- Size: 1.04 Acres
- Features: Corner Lot, Landscaped, Many Trees
Details
- Parcel number: 2125405021
- Zoning: SINGLE FAM.RES.-LAND
- Special conditions: Standard
Construction
Type & style
- Home type: MobileManufactured
- Property subtype: Manufactured Home
Materials
- Frame
- Roof: Metal
Condition
- Year built: 1997
Utilities & green energy
- Water: Well
Community & HOA
Community
- Security: Smart Cameras, Smart Security System
- Subdivision: Alpine Village
HOA
- Has HOA: No
Location
- Region: South Fork
Financial & listing details
- Price per square foot: $242/sqft
- Annual tax amount: $1,122
- Date on market: 8/7/2026
- Listing terms: 1031 Exchange,Cash,Conventional,FHA,VA Loan
- Exclusions: Sellers' Personal Property
- Ownership: Individual
- Body type: Double Wide
Estimated market value
Not available
Estimated sales range
Not available
Not available
Price history
| Date | Event | Price |
|---|---|---|
| 9/15/2026 | Listed for sale | $515,000$242/sqft |
Source:  REcolorado as distributed by MLS GRID #4770449 Report a problem REcolorado as distributed by MLS GRID #4770449 Report a problem | ||
| 8/31/2026 | Pending sale | $515,000$242/sqft |
Source: REcolorado as distributed by MLS GRID #4770449 Report a problem | ||
| 8/7/2026 | Listed for sale | $515,000+281.5%$242/sqft |
Source: REcolorado as distributed by MLS GRID #4770449 Report a problem | ||
| 7/19/2009 | Listing removed | $135,000$63/sqft |
Source: CENTURY 21 Valley Realty #617379 Report a problem | ||
| 6/4/2009 | Listed for sale | $135,000$63/sqft |
Source: Century 21 #617379 Report a problem | ||
Public tax history
Tax history is unavailable.
Monthly payment
Climate risks
Neighborhood: 81154
Nearby schools
Schools provided by the listing agent
- Elementary: Del Norte
- Middle: Del Norte
- High: Del Norte
- District: Upper Rio Grande School District C-7
Source: REcolorado as distributed by MLS GRID. This data may not be complete. We recommend contacting the local school district to confirm school assignments for this home.
Similar homes
- $545,0003 bd2 ba1.4k sqft395 Kit Carson Road, South Fork, CO 81154For Sale

 MLS ID #837447, Bernadette Gingrass. CREN
 - $550,0003 bd2 ba2k sqft131 Crow Trail, South Fork, CO 81154For Sale
 MLS ID #835461, Dustin Hund. CREN
 - $425,0004 bd3 ba2.4k sqft625 Bear Creek Road, South Fork, CO 81154For Sale
 MLS ID #836445, Shawna Crenshaw. CREN
 - $599,0004 bd3 ba2k sqft331 Hidden View Drive, South Fork, CO 81154For Sale
 MLS ID #832513, Dustin Hund. CREN
 - $572,7503 bd2 ba1.6k sqft20 Birch Street, South Fork, CO 81154For SaleMLS ID #839515, Aundrea Lillard. CREN
- $301,0003 bd2 ba1.3k sqft124 Arapahoe Rd., South Fork, CO 81154For SaleMLS ID #838347, Jeffrey Wilkin. CREN
- $338,0003 bd2 ba1.5k sqft178 Arapahoe Road, South Fork, CO 81154For SaleMLS ID #838615, Jeffrey Wilkin. CREN
- $685,0003 bd3 ba2.4k sqft391 Wolf Creek Road, South Fork, CO 81154For SaleMLS ID #836483, Dee Plucinski. CREN
- $385,0002 bd3 ba2.3k sqft6135 County Road 15, South Fork, CO 81154For SaleMLS ID #836723, Aundrea Lillard. CREN
- $525,0003 bd3 ba1.6k sqft139 Bristle Cone, South Fork, CO 81154For SaleMLS ID #836442, Dustin Hund. CREN
- $574,0003 bd2 ba2.3k sqft247 Cottonwood Drive, South Fork, CO 81154For SaleMLS ID #838832, Connie Goodnight. CREN
- $579,0003 bd3 ba1.8k sqft27 Chapel Hill Court, South Fork, CO 81154For SaleMLS ID #834151, Dustin Hund. CREN
- $295,0004 bd2 ba1.9k sqft22 Cedar Drive, South Fork, CO 81154For SaleMLS ID #824227, Connie Goodnight. CREN
- $295,0003 bd2 ba1.5k sqft75 Comanche Trail, South Fork, CO 81154For SaleMLS ID #830888, Shoshana Cooper. CREN
- $695,0005 bd4 ba2.4k sqft48 Texas Street #2, South Fork, CO 81154For SaleMLS ID #837227, Connie Goodnight. CREN
- $699,0004 bd2 ba2.9k sqft143 Rio Vista Cir, South Fork, CO 81154For SaleMLS ID #833472, Beau Meyer. CREN
- $639,0002 bd3 ba1.5k sqft11 Rio Vista Circle, South Fork, CO 81154For SaleMLS ID #838384, Suzy Woodward. CREN
- $699,0003 bd3 ba2.2k sqft5812 B River Club Court, South Fork, CO 81154For SaleMLS ID #836098, Trisha Taylor. CREN
- $720,0003 bd2 ba1.7k sqft103 Fairway Drive, South Fork, CO 81154For Sale
 MLS ID #6596339, Annie Schneider, RE/MAX Professionals. REcolorado as distributed by MLS GRID
 - $574,0003 bd2 ba1.5k sqft19 S Alder Creek Lane, South Fork, CO 81154New ConstructionMLS ID #835921, Dustin Hund. CREN
