Built in 2022, this thoughtfully designed 3 bedroom, 3 bathroom Southwest-style home sits on 3.5 acres and offers a blend of modern efficiency and clean, high-end finishes. Constructed with ICF block, the home delivers superior insulation, strength, and long-term energy savings. Inside, you’ll find stained concrete floors and plaster walls throughout, giving the home a custom feel well beyond standard drywall construction. The open living space is anchored by in-floor radiant heat and two wood-burning stoves, creating consistent, comfortable heat year-round. The kitchen is built to last with Dekton countertops, known for being heat and scratch resistant, making it both functional and low-maintenance. The layout is practical and private. The primary suite is isolated from the other bedrooms and includes its own laundry area for added convenience. The two additional bedrooms are connected by a Jack-and-Jill bathroom, making the setup ideal for guests or family. Mechanical systems are dialed in with a standalone boiler and an on-demand tankless water heater, providing efficient and reliable hot water. Outside, the property continues to deliver. A hot tub is included, along with a nearby shed that could be turned into a sauna. The 3.5-acre lot offers space, privacy, and flexibility without sacrificing access. If you’re looking for a newer build with solid construction, efficient systems, and a layout that makes sense, this one checks the boxes.
Active
$599,000
27 Chapel Hill Court, South Fork, CO 81154
3beds
1,807sqft
Stick Built
Built in 2022
3.5 Acres Lot
$582,600 Zestimate®
$331/sqft
$-- HOA
What's special
Modern efficiencyClean high-end finishesIn-floor radiant heatDekton countertopsTwo wood-burning stovesConstructed with icf blockStandalone boiler
- 119 days |
- 217 |
- 10 |
Zillow last checked:
Listing updated:
Listed by:
Dustin Hund 806-544-3926,
Team Murphy Realty
Source: CREN,MLS#: 834151
Facts & features
Interior
Bedrooms & bathrooms
- Bedrooms: 3
- Bathrooms: 3
- 3/4 bathrooms: 2
- 1/2 bathrooms: 1
Primary bedroom
- Level: Main
Heating
- Fireplace(s), Radiant Floor
Appliances
- Included: Dishwasher, Dryer, Refrigerator, Washer
Features
- Flooring: Stained/Stamped Concrete
- Has fireplace: Yes
- Fireplace features: Den/Family Room, Living Room
Interior area
- Total structure area: 1,807
- Total interior livable area: 1,807 sqft
Property
Features
- Levels: One
- Stories: 1
- Has view: Yes
- View description: Mountain(s)
Lot
- Size: 3.5 Acres
Details
- Additional structures: Shed(s), Woodshed
- Parcel number: 1920101002
- Zoning description: Residential Single Family
Construction
Type & style
- Home type: SingleFamily
- Architectural style: Southwest
- Property subtype: Stick Built
Materials
- Stucco
Condition
- New construction: No
- Year built: 2022
Utilities & green energy
- Sewer: Septic Tank
- Water: In-House Well
- Utilities for property: Electricity Connected, Internet, Phone - Cell Reception, Propane-Tank Leased
Community & HOA
Community
- Subdivision: Chapel Hill Haciendas
HOA
- Has HOA: No
Location
- Region: South Fork
Financial & listing details
- Price per square foot: $331/sqft
- Tax assessed value: $358,900
- Annual tax amount: $1,921
- Date on market: 4/30/2026
- Electric utility on property: Yes
Estimated market value
$582,600
$553,000 - $612,000
$2,711/mo
Price history
| Date | Event | Price |
|---|---|---|
| 4/30/2026 | Listed for sale | $599,000+2752.4%$331/sqft |
Source:  CREN #834151 Report a problem CREN #834151 Report a problem | ||
| 10/25/2021 | Sold | $21,000-20.8%$12/sqft |
Source: EXIT Realty solds #-7786200549389230398 Report a problem | ||
| 10/5/2021 | Contingent | $26,500$15/sqft |
Source: CREN #780170 Report a problem | ||
| 9/17/2021 | Price change | $26,500-1.9%$15/sqft |
Source: CREN #780170 Report a problem | ||
| 9/8/2021 | Price change | $27,000-1.8%$15/sqft |
Source: CREN #780170 Report a problem | ||
| 8/29/2021 | Price change | $27,500-6.8%$15/sqft |
Source: CREN #780170 Report a problem | ||
| 8/16/2021 | Price change | $29,500-7.8%$16/sqft |
Source: CREN #780170 Report a problem | ||
| 8/10/2021 | Price change | $32,000-8.6%$18/sqft |
Source: CREN #780170 Report a problem | ||
| 7/28/2021 | Listed for sale | $35,000$19/sqft |
Source: CREN #780170 Report a problem | ||
| 7/13/2021 | Listing removed | -- |
Source: CREN #780170 Report a problem | ||
| 3/31/2021 | Listed for sale | $35,000$19/sqft |
Source: CREN #780170 Report a problem | ||
Public tax history
| Year | Property taxes | Tax assessment |
|---|---|---|
| 2024 | $1,552 +9.7% | $24,046 +8.9% |
| 2023 | $1,414 +786.3% | $22,083 +795.9% |
| 2022 | $160 +1.7% | $2,465 |
| 2021 | $157 -6% | $2,465 -5.6% |
| 2020 | $167 +88.3% | $2,610 +88.6% |
| 2019 | $89 -99.5% | $1,384 -50.8% |
| 2018 | $18,256 +9986.2% | $2,812 |
| 2017 | $181 -0.9% | $2,812 -47.1% |
| 2016 | $183 -31.8% | $5,315 |
| 2015 | $268 | $5,315 |
| 2014 | $268 +37.8% | $5,315 |
| 2013 | $194 | $5,315 -6.9% |
| 2012 | -- | $5,709 |
| 2011 | -- | $5,709 |
Find assessor info on the county website
Monthly payment
Est. payment
Payment breakdown
Explore the cost of this home by adjusting the details. Changes won't be saved.Climate risks
Neighborhood: 81154
Nearby schools
GreatSchools rating
- 4/10Del Norte Elementary SchoolGrades: K-6Distance: 11.8 mi
- 5/10Del Norte Jr/Sr High SchoolGrades: 7-12Distance: 11.8 mi
Schools provided by the listing agent
- Elementary: Open Enrollment
- Middle: Open Enrollment
- High: Open Enrollment
Source: CREN. This data may not be complete. We recommend contacting the local school district to confirm school assignments for this home.
- $82,3003.51 acres45 Chapel Hill Ct, South Fork, CO 81154Off Market
- $473,1003 bd2 ba1.2k sqft15 Chapel Hill Ct, South Fork, CO 81154Off Market
- $8,5003.42 acres57 Chapel Hill Ct, South Fork, CO 81154Off Market
- $8,500-- bd-- ba-- sqft30 Chapel Hill Ct, South Fork, CO 81154Off Market
- $8,5003 acres50 Chapel Hill Ct, South Fork, CO 81154Off Market
- $40,0004.01 acres18 Chapel Hill Ct, South Fork, CO 81154Sold
- $134,9005.29 acres70 Expedition Dr, South Fork, CO 81154Lot/Land
- $8,500-- bd-- ba-- sqft67 Chapel Hill Ct, South Fork, CO 81154Off Market
A local agent can set up tours, give advice and negotiate with sellers.
Similar homes
- $475,0003 bd2 ba1.5k sqft538 County Rd 63, South Fork, CO 81154For Sale

 MLS ID #838338, Suzy Woodward. CREN
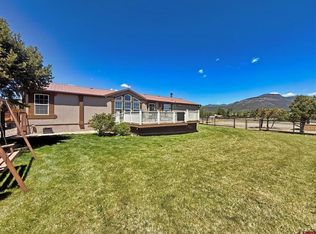
 - $599,5003 bd2 ba2k sqft131 Crow Trail, South Fork, CO 81154For Sale
 MLS ID #835461, Dustin Hund. CREN
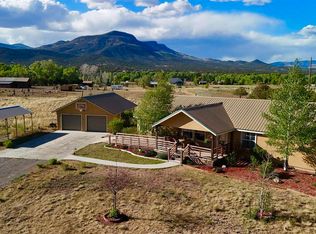
 - $639,0004 bd3 ba2k sqft331 Hidden View Drive, South Fork, CO 81154For Sale
 MLS ID #832513, Dustin Hund. CREN
 - $545,0003 bd2 ba1.4k sqft395 Kit Carson Road, South Fork, CO 81154For Sale
 MLS ID #837447, Bernadette Gingrass. CREN
 - $743,5003 bd3 ba2.4k sqft391 Wolf Creek Road, South Fork, CO 81154For SaleMLS ID #836483, Dee Plucinski. CREN
- $649,0002 bd2 ba1.5k sqft11 Rio Vista Circle, South Fork, CO 81154For SaleMLS ID #838384, Suzy Woodward. CREN
- $445,0002 bd3 ba2.3k sqft6135 County Road 15, South Fork, CO 81154For SaleMLS ID #233542, Aundrea Lillard, Lillard Realty Group, LLC. PAR
- $515,0004 bd3 ba2.1k sqft115 Arapahoe Road, South Fork, CO 81154For Sale
 MLS ID #4770449, Joseph Rovinsky, Pinon Real Estate Group LLC. REcolorado as distributed by MLS GRID
 - $579,9003 bd1 ba1k sqft1072 County Road 14C, Del Norte, CO 81132For SaleMLS ID #838400, Dustin Hund. CREN
- $425,0004 bd3 ba2.4k sqft625 Bear Creek Road, South Fork, CO 81154For SaleMLS ID #836445, Shawna Crenshaw. CREN
- $825,0002 bd2 ba1.7k sqft1830 Aspen Circle, South Fork, CO 81154For SaleMLS ID #838357, Connie Goodnight. CREN
- $525,0003 bd3 ba1.6k sqft139 Bristle Cone, South Fork, CO 81154For SaleMLS ID #836442, Dustin Hund. CREN
- $695,0003 bd3 ba2.1k sqft6829 Snead Lane, South Fork, CO 81154For SaleMLS ID #836322, Connie Goodnight. CREN
- $720,0003 bd2 ba1.7k sqft103 Fairway Drive, South Fork, CO 81154For SaleMLS ID #6596339, Annie Schneider, RE/MAX Professionals. REcolorado as distributed by MLS GRID
- $585,0003 bd2 ba1.5k sqft19 S Alder Creek Lane, South Fork, CO 81154New ConstructionMLS ID #835921, Dustin Hund. CREN
- $797,0003 bd2 ba1.6k sqft237 Rio Grande Drive, South Fork, CO 81154For SaleMLS ID #836192, Aundrea Lillard. CREN
- $301,0003 bd2 ba1.3k sqft124 Arapahoe Rd., South Fork, CO 81154For SaleMLS ID #838347, Jeffrey Wilkin. CREN
- $299,5003 bd2 ba1.2k sqft34 Shoshone Trail, South Fork, CO 81154For SaleMLS ID #835972, Connie Goodnight. CREN
- $699,0003 bd3 ba2.2k sqft5812 B River Club Court, South Fork, CO 81154For SaleMLS ID #836098, Trisha Taylor. CREN
- $741,5003 bd3 ba2.5k sqft81 Rio Vista Circle, South Fork, CO 81154New ConstructionMLS ID #836050, Dee Plucinski. CREN
