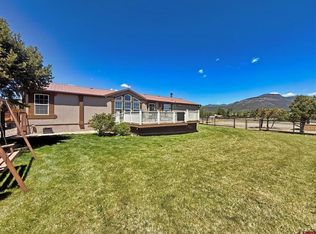
Come see this beautiful home on 3 acres in Hidden View Estates, featuring mountain views and easy access to South Fork. The home offers an open floor plan with abundant natural light from large picture windows and a skylight in the kitchen. The spacious living room provides plenty of room for gathering and relaxing, with mountain views in every direction. The primary bedroom is generously sized and includes a walk-in closet and an en-suite bathroom with a jetted soaking tub. On the opposite side of the home are three additional bedrooms and a full bathroom. An oversized detached garage offers a 4 car tandem configuration with ample space for vehicles, recreational gear, and projects, plus a bonus room for additional storage or workspace. The fenced backyard connects the home to the garage and helps keep pets secure. The property is well maintained and features a stucco exterior for easy maintenance, a metal roof, and propane forced-air heat. With 3 acres of usable land, there is room for chickens, horses, or other animals you desire. Enjoy the quiet of country living while still being only minutes from South Fork, dining, golf, fishing, and access to the Rio Grande National Forest.
Active
Price cut: $25K (9/16)
$599,000
331 Hidden View Drive, South Fork, CO 81154
4beds
2,040sqft
Modular
Built in 2000
3 Acres Lot
$586,400 Zestimate®
$294/sqft
$-- HOA
What's special
Mountain viewsFenced backyardAbundant natural lightWalk-in closetSkylight in the kitchenPropane forced-air heatOpen floor plan
- 219 days
- 609
- 23
Zillow last checked:
Listing updated:
Listed by:
Dustin Hund 806-544-3926,
Team Murphy Realty
Source: CREN,MLS#: 832513
Facts & features
Interior
Bedrooms & bathrooms
- Bedrooms: 4
- Bathrooms: 3
- Full bathrooms: 2
- 3/4 bathrooms: 1
Primary bedroom
- Level: Main
Heating
- Forced Air
Appliances
- Included: Dishwasher, Dryer, Microwave, Range, Refrigerator, Washer
Features
- Basement: Crawl Space
- Has fireplace: Yes
- Fireplace features: Living Room
Interior area
- Total structure area: 2,040
- Total interior livable area: 2,040 sqft
Property
Parking
- Total spaces: 4
- Parking features: Detached Garage
- Garage spaces: 4
Features
- Levels: One
- Stories: 1
- Has view: Yes
- View description: Mountain(s)
Lot
- Size: 3 Acres
Details
- Additional structures: Garage(s)
- Parcel number: 1931202016
- Zoning description: Residential Single Family
- Horses can be raised: Yes
Construction
Type & style
- Home type: SingleFamily
- Property subtype: Modular
Materials
- Stucco
- Roof: Metal
Condition
- New construction: No
- Year built: 2000
Utilities & green energy
- Sewer: Septic Tank
- Utilities for property: Electricity Connected, Internet, Phone - Cell Reception
Community & HOA
Community
- Subdivision: Hidden View Ranches
HOA
- Has HOA: No
Location
- Region: South Fork
Financial & listing details
- Price per square foot: $294/sqft
- Tax assessed value: $366,220
- Annual tax amount: $1,775
- Date on market: 3/15/2026
- Electric utility on property: Yes
Estimated market value
$586,400
$557,000 - $616,000
$2,444/mo
Price history
| Date | Event | Price |
|---|---|---|
| 9/16/2026 | Price change | $599,000-4%$294/sqft |
Source:  CREN #832513 Report a problem CREN #832513 Report a problem | ||
| 9/8/2026 | Price change | $624,000-2.3%$306/sqft |
Source: CREN #832513 Report a problem | ||
| 8/6/2026 | Price change | $639,000-1.5%$313/sqft |
Source: CREN #832513 Report a problem | ||
| 6/29/2026 | Price change | $649,000-1.7%$318/sqft |
Source: CREN #832513 Report a problem | ||
| 6/11/2026 | Price change | $660,000-2.2%$324/sqft |
Source: CREN #832513 Report a problem | ||
| 3/15/2026 | Listed for sale | $675,000+29.8%$331/sqft |
Source: CREN #832513 Report a problem | ||
| 5/31/2023 | Sold | $520,000-1%$255/sqft |
Source: Public Record Report a problem | ||
| 4/18/2023 | Listed for sale | $525,000+0%$257/sqft |
Source: CREN #802495 Report a problem | ||
| 4/12/2023 | Listing removed | -- |
Source: Owner Report a problem | ||
| 3/12/2023 | Listed for sale | $524,900+150%$257/sqft |
Source: Owner Report a problem | ||
| 4/21/2015 | Sold | $210,000-14.3%$103/sqft |
Source: Public Record Report a problem | ||
| 10/7/2014 | Listing removed | $245,000$120/sqft |
Source: Steffens & Company Realty, Inc #695626 Report a problem | ||
| 8/20/2014 | Price change | $245,000-3.9%$120/sqft |
Source: Steffens & Company Realty, Inc #695626 Report a problem | ||
| 7/3/2014 | Listed for sale | $255,000$125/sqft |
Source: Steffens & Company Realty, Inc #695626 Report a problem | ||
Public tax history
| Year | Property taxes | Tax assessment |
|---|---|---|
| 2024 | $1,583 +0.8% | $24,536 |
| 2023 | $1,571 +32.9% | $24,536 +34.4% |
| 2022 | $1,182 -1.2% | $18,257 -2.8% |
| 2021 | $1,196 +23.5% | $18,782 +24% |
| 2020 | $968 -0.2% | $15,148 |
| 2019 | $970 -99% | $15,148 +1.8% |
| 2018 | $96,548 +9985% | $14,873 |
| 2017 | $957 -0.8% | $14,873 -2.2% |
| 2016 | $965 +24.1% | $15,200 |
| 2015 | $778 | $15,200 -1.7% |
| 2014 | $778 -0.5% | $15,462 |
| 2013 | $782 | $15,462 +0.8% |
| 2012 | -- | $15,334 |
| 2011 | -- | $15,334 -12.7% |
| 2010 | -- | $17,564 |
Find assessor info on the county website
Monthly payment
Est. payment
Payment breakdown
Explore the cost of this home by adjusting the details. Changes won't be saved.Climate risks
Neighborhood: 81154
Nearby schools
Schools provided by the listing agent
- Elementary: Open Enrollment
- Middle: Open Enrollment
- High: Open Enrollment
Source: CREN. This data may not be complete. We recommend contacting the local school district to confirm school assignments for this home.
Similar homes
- $550,0003 bd2 ba2k sqft131 Crow Trail, South Fork, CO 81154For Sale
 MLS ID #835461, Dustin Hund. CREN
 - $685,0003 bd3 ba2.4k sqft391 Wolf Creek Road, South Fork, CO 81154For Sale
 MLS ID #836483, Dee Plucinski. CREN
 - $579,0003 bd3 ba1.8k sqft27 Chapel Hill Court, South Fork, CO 81154For Sale
 MLS ID #834151, Dustin Hund. CREN
 - $515,0004 bd3 ba2.1k sqft115 Arapahoe Road, South Fork, CO 81154For Sale

 MLS ID #4770449, Joseph Rovinsky, Pinon Real Estate Group LLC. REcolorado as distributed by MLS GRID
 - $649,0005 bd4 ba2.4k sqft48 Texas Street #2, South Fork, CO 81154For SaleMLS ID #837227, Connie Goodnight. CREN
- $559,0003 bd2 ba2.3k sqft247 Cottonwood Drive, South Fork, CO 81154For SaleMLS ID #838832, Connie Goodnight. CREN
- $639,0003 bd3 ba1.5k sqft11 Rio Vista Circle, South Fork, CO 81154For SaleMLS ID #838384, Suzy Woodward. CREN
- $375,0004 bd3 ba2.4k sqft625 Bear Creek Road, South Fork, CO 81154For SaleMLS ID #836445, Shawna Crenshaw. CREN
- $675,0004 bd2 ba2.9k sqft143 Rio Vista Cir, South Fork, CO 81154For SaleMLS ID #833472, Beau Meyer. CREN
- $599,0002 bd3 ba1.8k sqft19 S Alder Creek Lane, South Fork, CO 81154New ConstructionMLS ID #839813, Dustin Hund. CREN
- $525,0003 bd3 ba1.6k sqft139 Bristle Cone, South Fork, CO 81154For SaleMLS ID #836442, Dustin Hund. CREN
- $385,0002 bd3 ba2.3k sqft6135 County Road 15, South Fork, CO 81154For SaleMLS ID #836723, Aundrea Lillard. CREN
- $879,0003 bd2 ba2.2k sqft27 Red Bluff Drive, South Fork, CO 81154For SaleMLS ID #838697, Beau Meyer. CREN
- $720,0003 bd2 ba1.7k sqft103 Fairway Drive, South Fork, CO 81154For SaleMLS ID #6596339, Annie Schneider, RE/MAX Professionals. REcolorado as distributed by MLS GRID
- $699,0003 bd3 ba2.2k sqft5812 B River Club Court, South Fork, CO 81154For SaleMLS ID #836098, Trisha Taylor. CREN
- $335,0002 bd2 ba1k sqft98 Vail Pass Road, South Fork, CO 81154For SaleMLS ID #838489, Bernadette Gingrass. CREN
- $301,0003 bd2 ba1.3k sqft124 Arapahoe Rd., South Fork, CO 81154For SaleMLS ID #838347, Jeffrey Wilkin. CREN
- $699,0003 bd3 ba2.5k sqft81 Rio Vista Circle, South Fork, CO 81154New ConstructionMLS ID #836050, Dee Plucinski. CREN
- $549,9003 bd1 ba1k sqft1072 County Road 14C, Del Norte, CO 81132For SaleMLS ID #838400, Dustin Hund. CREN
- $350,0004 bd1 ba2.8k sqft5272 W County Road 5 N Road, Del Norte, CO 81132For SaleMLS ID #814272, Michelle Pyle. CREN
