NEW IMPROVED PRICE!! MILLION DOLLAR VIEWS WITHOUT THE MILLION DOLLAR PRICE TAG | 360° VIEWS | FULLY EQUIPPED GUEST HOUSE/ POSSIBLE RENTAL INCOME | COLORADO MOUNTAIN RETREAT! Experience true Colorado mountain living with this stunning 2,500 sq ft custom mountain home situated on 35 private acres. Enjoy breathtaking, unobstructed 360-degree mountain views of the San Juan Mountains, Sangre de Cristo Mountains, and Mount Blanca—visible from every window in the home. Built with durable ARXX construction, this energy-efficient home offers superior comfort, insulation, and long-term protection—ideal for those seeking a high-performance mountain property. Step into a bright, open-concept great room filled with natural light and designed to showcase the surrounding landscape—perfect for luxury living and entertaining. The stunning great room is truly the heart of the home, showcasing soaring vaulted wood ceilings, expansive picture windows, and breathtaking panoramic mountain views that flood the space with natural light. Designed to bring the outdoors in, the dramatic wall of windows perfectly frames the surrounding landscape and creates an unforgettable focal point. A beautiful stone fireplace adds warmth and character, while the open-concept layout provides an inviting space for entertaining, relaxing, or simply enjoying the peaceful mountain setting. The combination of rich wood finishes, spacious design, and spectacular scenery creates a true luxury mountain-lodge atmosphere. The spacious gourmet kitchen was thoughtfully designed for both everyday living and entertaining, featuring an oversized center island with gas cooktop, abundant counter space, and beautiful custom glass-front cabinetry that adds warmth and elegance to the space. The open-concept layout flows seamlessly into the dining and great room areas, allowing you to enjoy breathtaking mountain views while cooking or gathering with family and friends. Stainless steel appliances, extensive cabinetry, and generous workspace make this kitchen as functional as it is inviting. The home offers three spacious bedrooms and 2.5 bathrooms, thoughtfully designed for comfort, flexibility, and peaceful mountain living. Two of the bedrooms are generously sized and each could easily serve as a primary suite, featuring walk-in closets, separate wall-mounted fireplace propane heaters. Both possible primary suites feature private outdoor access, allowing you to wake up and step directly into the beauty and tranquility of the Colorado Mountains. The third bedroom offers excellent versatility and can function perfectly as a guest room, home office, or additional bedroom, complete with its own walk-in closet. The primary suite features a spa-like bathroom with a jetted tub, separate shower, and dual vanities. A large laundry room doubles as a mudroom, leading to an oversized, heated two-car garage with extensive storage—perfect for mountain living and all your outdoor gear. The property also includes a FULLY EQUIPPED GUEST HOME/ INCOME PRODUCING RENTAL, complete with kitchen, washer and dryer, full bathroom, and stunning views—ideal for multi-generational living or short-term rental potential. Outdoor features elevate this property into a true Colorado retreat, including a office, studio with electricity and propane, and a storage building with electric. With 35 acres of usable land, this is a rare opportunity to own a private mountain estate offering space, privacy, and endless possibilities for hiking, recreation, or simply enjoying peaceful surroundings. There is truly no bad view on this property—just unmatched scenery, privacy, and the best of luxury mountain real estate in Colorado. Don’t miss your opportunity to own this extraordinary Colorado mountain retreat! Contact me today for your private showing. Video available upon request.
Active
Price cut: $44.5K (6/26)
$845,500
1135 County Road 13 Road, Del Norte, CO 81132
3beds
2,507sqft
:
Get pre-qualified$5,053/mo
Stick Built
Built in 2005
35 Acres Lot
$802,200 Zestimate®
$337/sqft
$-- HOA
What's special
- 77 days |
- 281 |
- 13 |
Zillow last checked:
Listing updated:
Listed by:
Becky Torrez 719-992-4655,
Brackendale Realty, LLC
Source: CREN,MLS#: 834541
Facts & features
Interior
Bedrooms & bathrooms
- Bedrooms: 3
- Bathrooms: 3
- Full bathrooms: 2
- 1/2 bathrooms: 1
Primary bedroom
- Level: Main
Dining room
- Features: Kitchen Island, Kitchen Bar, Living Room Dining
Cooling
- Ceiling Fan(s)
Appliances
- Included: Trash Compactor, Dishwasher, Disposal, Dryer, Exhaust Fan, Microwave, Oven-Wall, Range Top, Refrigerator, Washer
- Laundry: W/D Hookup
Features
- Ceiling Fan(s), Vaulted Ceiling(s), Pantry, Walk-In Closet(s), Mud Room
- Flooring: Laminate, Tile
- Has fireplace: Yes
- Fireplace features: Bedroom, Living Room
Interior area
- Total structure area: 2,507
- Total interior livable area: 2,507 sqft
Property
Parking
- Total spaces: 2
- Parking features: Attached Garage, Garage Door Opener, Heated Garage
- Attached garage spaces: 2
Features
- Levels: One
- Stories: 1
- Patio & porch: Covered Porch, Patio
- Exterior features: Landscaping
- Has spa: Yes
- Spa features: Bath
- Has view: Yes
- View description: Mountain(s), Valley
Lot
- Size: 35 Acres
Details
- Additional structures: Garage(s), Guest House, Shed(s), Workshop, Shed/Storage
- Parcel number: 1531201008
- Zoning description: Residential Single Family
Construction
Type & style
- Home type: SingleFamily
- Architectural style: Ranch
- Property subtype: Stick Built
Materials
- Foundation: Concrete Perimeter
Condition
- New construction: No
- Year built: 2005
Utilities & green energy
- Sewer: Septic Tank
- Water: Well
- Utilities for property: Cable Connected, Internet, Phone - Cell Reception, Propane-Tank Leased
Community & HOA
Community
- Subdivision: Mt Lookout Properties
HOA
- Has HOA: No
Location
- Region: Del Norte
Financial & listing details
- Price per square foot: $337/sqft
- Tax assessed value: $520,869
- Annual tax amount: $2,197
- Date on market: 5/11/2026
Estimated market value
$802,200
$762,000 - $842,000
$3,176/mo
Price history
| Date | Event | Price |
|---|---|---|
| 6/26/2026 | Price change | $845,500-5%$337/sqft |
Source:  REcolorado as distributed by MLS GRID #7483181 Report a problem REcolorado as distributed by MLS GRID #7483181 Report a problem | ||
| 5/11/2026 | Listed for sale | $890,000$355/sqft |
Source:  CREN #834541 Report a problem CREN #834541 Report a problem | ||
Public tax history
| Year | Property taxes | Tax assessment |
|---|---|---|
| 2024 | $1,834 +0.8% | $34,898 |
| 2023 | $1,819 +11.5% | $34,898 +39.5% |
| 2022 | $1,632 +36.8% | $25,022 -2.8% |
| 2021 | $1,193 +5.5% | $25,742 +4.2% |
| 2020 | $1,130 -0.2% | $24,697 |
| 2019 | $1,132 -99% | $24,697 +1.5% |
| 2018 | $112,114 +9984.4% | $24,339 |
| 2017 | $1,112 -0.8% | $24,339 -1.4% |
| 2016 | $1,121 -12.1% | $24,678 |
| 2015 | $1,275 | $24,678 -1.6% |
| 2014 | $1,275 +10.6% | $25,087 |
| 2013 | $1,153 | $25,087 +5.3% |
| 2012 | -- | $23,835 +14.4% |
| 2011 | -- | $20,842 -19.6% |
| 2010 | -- | $25,910 |
Find assessor info on the county website
Monthly payment
Est. payment
Payment breakdown
Explore the cost of this home by adjusting the details. Changes won't be saved.Climate risks
Neighborhood: 81132
Nearby schools
GreatSchools rating
- 5/10Del Norte Elementary SchoolGrades: K-6Distance: 0.8 mi
- 6/10Del Norte Jr/Sr High SchoolGrades: 7-12Distance: 0.8 mi
Schools provided by the listing agent
- Elementary: Del Norte K-5
- Middle: Del Norte 6-8
- High: Del Norte 9-12
Source: CREN. This data may not be complete. We recommend contacting the local school district to confirm school assignments for this home.
- $200,00069.75 Acres0 County Road 13, Del Norte, CO 81132Sold

- $9,800-- bd-- ba-- sqftSpruce St, Del norte, CO 81132Off Market
- $707-- bd-- ba-- sqftSpruce St, Del norte, CO 81132Off Market
- $239,6003 bd1 ba1.3k sqft1190 6th St, Del Norte, CO 81132Off Market
- $9,800-- bd-- ba-- sqft1190 6th St, Del Norte, CO 81132Off Market
- $275,0002 bd1 ba1.5k sqft1200 Spruce St, Del Norte, CO 81132Off Market
- $501,7002 bd2 ba2.4k sqft1034 County Road 13, Del Norte, CO 81132Off Market
- $199,9008.86 AcresSpruce St, Del Norte, CO 81132Pending
A local agent can set up tours, give advice and negotiate with sellers.
A local lender can help you make sure your offer is ready when you are.
Similar homes
- $825,0003 bd3 ba2.3k sqft9388 Hwy 160, Del Norte, CO 81132For Sale

 MLS ID #834724, Yvonne Hoffman. CREN
 - $850,0002 bd2 ba2.3k sqft4100 Wilderness Canyon, Del Norte, CO 81132For Sale
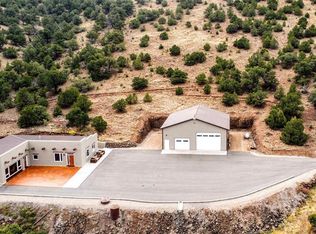 MLS ID #835678, Dee Plucinski. CREN
 - $729,0004 bd3 ba3k sqft11003 Hwy 160, Del Norte, CO 81132For Sale
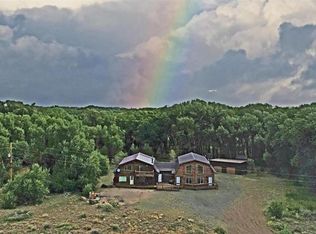 MLS ID #827561, Suzy Woodward. CREN
 - $875,0004 bd3 ba2.9k sqft10586 County Road 14, Del Norte, CO 81132For Sale
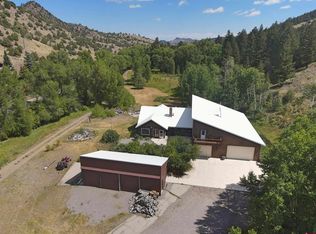 MLS ID #828195, Preston Porter. CREN
 - $490,0004 bd3 ba2.4k sqft1010 Oak Street, Del Norte, CO 81132For SaleMLS ID #834632, Connie Goodnight. CREN
- $550,0004 bd2 ba2.7k sqft735 Spruce Street, Del Norte, CO 81132For SaleMLS ID #836666, Larry Roberts. CREN
- $775,0003 bd2 ba2k sqft0 Forest Road, Del Norte, CO 81132For SaleMLS ID #816984, Candice Hennigh. CREN
- $850,0003 bd2 ba1.8k sqftLot 20 Scenic Mountain Estates, Del Norte, CO 81132New ConstructionMLS ID #823676, Bruce Steffens. CREN
- $449,0004 bd2 ba2.5k sqft5538 W County Road 10 N, Del Norte, CO 81132For SaleMLS ID #835837, Dustin Hund. CREN
- $450,0004 bd3 ba2.4k sqft2 County Road 27, Monte Vista, CO 81144For SaleMLS ID #835923, Tate Huffaker. CREN
- $628,5003 bd4 ba3.5k sqft11993 Castle Rock Road, Del Norte, CO 81132For SaleMLS ID #833530, Dustin Hund. CREN
- $1,090,0004 bd4 ba3.3k sqft1080 Pronghorn Trail, Del Norte, CO 81132New ConstructionMLS ID #832833, Kristin Walter. CREN
- $799,0003 bd3 ba3.2k sqft1113 Spring Street, Jasper, CO 81144For SaleMLS ID #834903, Shelly Lester. CREN
- $480,0003 bd2 ba1.3k sqft760 County Road 14C, Del Norte, CO 81132For SaleMLS ID #831509, Megan Bello. CREN
- $746,5003 bd3 ba2.4k sqft391 Wolf Creek Road, South Fork, CO 81154For SaleMLS ID #836483, Dee Plucinski. CREN
- $749,0004 bd2 ba2.6k sqft552 E County Road 7, Monte Vista, CO 81144For SaleMLS ID #836389, Claudia (Nickie) Trunnell. CREN
- $649,5003 bd2 ba2k sqft131 Crow Trail, South Fork, CO 81154For SaleMLS ID #835461, Dustin Hund. CREN
- $849,7503 bd2 ba1.6k sqft237 Rio Grande Drive, South Fork, CO 81154For SaleMLS ID #836192, Aundrea Lillard. CREN
- $930,0005 bd3 ba2.8k sqft100 W Spruce Dr., South Fork, CO 81154For SaleMLS ID #832519, Brittany Hathorn. CREN
- $680,5006 bd3 ba3.3k sqft18 County Road 28, Monte Vista, CO 81144For SaleMLS ID #822970, Larry Roberts. CREN
