Gorgeous new construction in an exclusive and private gated community. Situated on 98 acres, just 10 minutes to downtown Del Norte. Main floor living with multi generational floor plan for separate and enjoyable living. No stairs, handicap accessible throughout. Luxurious and private living in a peaceful country setting. 4 bedrooms, 3 full baths, 1 half bath, plus an office and an extra den/flex space. Multiple landing zones/mud rooms thoughtfully designed for every day use for the whole crew. The kitchen is a cook’s and homesteader’s dream! Enjoy looking out at your acreage or watching the little ones play from your oversized farm sink with BrassPure Unlacquered Brass Kitchen Faucet. 11-foot hickory butcher block island with electricity, custom built by Columbine Woodworks in Monte Vista. Calacatta Martarazzo Marble countertops complement the open shelving. Full-sized walk-in pantry to store groceries, canning, and preserves, with the option to install an ice maker. Ample cabinetry space and more custom finishes in the landing pad/mud room, and an added bonus of a beverage cooler along with a GE stainless steel refrigerator/freezer. GE matching appliances, and Café freestanding propane double oven stove. Flawless five-piece custom bathroom with oversized soaking tub, multiple shower heads, leathered marble countertop, and a private water closet. Full size washer and dryer in the mud room near the primary suite, with the option for a sink. Walk in closet with plenty of space for all your clothes, hats, and shoes. Enormous and oversized 2.5 car garage, with a special door to pull in your ATV/Side by side. Tool bench and windows, and room for a gym, bikes, skis, and more, in addition to all your cars and ATVs. Large and easy access circular driveway; plenty of parking for all your guests. Energy efficient combi boiler, appliances and construction throughout including Anderson double pane windows. Floor to ceiling 18 foot 6 panel accordion style, quadruple pane doors from the living room to the back pati; take advantage of the north facing pasture views as well as the cool summer breezes. Ready to build additional accessory dwelling unit with plans, well, septic, and electricity in place, minimum 1,700 square feet per HOA. Bring your horses, cows, goats, sheep, chickens, dogs, cats, bees. Domestic well allows for 1 acre of watering, a homesteader’s delight, and ample opportunity for gardening. Grow enough for yourself, and sell the rest at the Del Norte farmer’s market in the summer. Everything was meticulously planned and executed by the current sellers who were their own general contractors and builders; from the walk-in pantry to the automatically powered solar skylights. Custom Lusa lighting, with daytime and nighttime settings with dimmers to complement the ample natural sunlight. Galaxy White granite countertops in the jack-n-jill bathroom, knotty alder solid wood doors and trim throughout. Walnut accents in the custom built cabinets in the office. Impeccable concrete floors with in-floor radiant heat in the main living areas. Forced air furnace ducted heat for carpeted bedrooms. With options to expand the current heating system to add an air conditioner, this house is ready for any Colorado weather. Vermont Casting free standing wood burning stove, with floor to ceiling stone work in the living room, offers the perfect Colorado crackling fire and heats a large portion of the home. 440 amps of electricity at the curb, split into 220 for the house and the future ADU site. Well produces a strong and steady 15 gallons per minute. Floor to ceiling accordion style glass doors in the living room open up to the expansive back patio with the Big Green Egg under a custom gazebo. In the expansive backyard are bee hives which can stay with the property, for your very own honey harvest. You will feel m
Active
Price cut: $109K (6/30)
$1,090,000
1080 Pronghorn Trail, Del Norte, CO 81132
4beds
3,344sqft
Stick Built
Built in 2025
98.31 Acres Lot
$1,070,700 Zestimate®
$326/sqft
$-- HOA
What's special
Leathered marble countertopCalacatta martarazzo marble countertopsNorth facing pasture viewsMain floor livingCool summer breezesFive-piece custom bathroomFull-sized walk-in pantry
- 145 days |
- 381 |
- 25 |
Zillow last checked:
Listing updated:
Listed by:
Kristin Walter C:970-368-2124,
Mountain Dream Real Estate, LLC
Source: CREN,MLS#: 832833
Facts & features
Interior
Bedrooms & bathrooms
- Bedrooms: 4
- Bathrooms: 4
- Full bathrooms: 2
- 3/4 bathrooms: 1
- 1/2 bathrooms: 1
Primary bedroom
- Level: Main
Dining room
- Features: Eat-in Kitchen, Kitchen Island, Kitchen/Dining, Living Room Dining
Heating
- Boiler, Radiant Floor, Forced Air, Other
Cooling
- Other, Ceiling Fan(s)
Appliances
- Included: Dishwasher, Disposal, Dryer, Exhaust Fan, Microwave, Range, Refrigerator, Washer
- Laundry: W/D Hookup
Features
- Part Furnished, Cathedral Ceiling(s), Ceiling Fan(s), Wet Bar, Vaulted Ceiling(s), Granite Counters, Guest Quarters, Pantry, Walk-In Closet(s), Mud Room
- Flooring: Carpet-Partial, Stained/Stamped Concrete
- Windows: Window Coverings, Skylight(s), Skylight, Vinyl
- Basement: Crawl Space
- Has fireplace: Yes
- Fireplace features: Free Standing, Glass Doors, Living Room, Wood Burning Stove, Wood Stove
- Furnished: Yes
Interior area
- Total structure area: 3,344
- Total interior livable area: 3,344 sqft
- Finished area above ground: 3,300
Property
Parking
- Total spaces: 2
- Parking features: Attached Garage, Garage Door Opener, Heated Garage
- Attached garage spaces: 2
Features
- Levels: One
- Stories: 1
- Patio & porch: Covered Porch, Deck, Patio
- Has view: Yes
- View description: Mountain(s)
Lot
- Size: 98.31 Acres
- Features: Cleared
Details
- Parcel number: 3109001001
- Zoning description: Residential Single Family
- Horses can be raised: Yes
Construction
Type & style
- Home type: SingleFamily
- Architectural style: Farm House,Ranch
- Property subtype: Stick Built
Materials
- Wood Frame, Stone, Wood Siding
- Roof: Metal
Condition
- New construction: Yes
- Year built: 2025
Utilities & green energy
- Sewer: Engineered Septic
- Water: Well
- Utilities for property: Electricity Connected, Phone - Cell Reception, Propane-Tank Leased
Green energy
- Water conservation: Water-Smart Landscaping
Community & HOA
Community
- Subdivision: Pronghorn Ranch #2
HOA
- Has HOA: Yes
- HOA name: Pronghorn Ranch Owners Association
Location
- Region: Del Norte
- Elevation: 8053
Financial & listing details
- Price per square foot: $326/sqft
- Annual tax amount: $1,299
- Date on market: 3/24/2026
- Electric utility on property: Yes
- Road surface type: Gravel
Estimated market value
$1,070,700
$1.02M - $1.12M
$5,252/mo
Price history
| Date | Event | Price |
|---|---|---|
| 6/30/2026 | Price change | $1,090,000-9.1%$326/sqft |
Source:  CREN #832833 Report a problem CREN #832833 Report a problem | ||
| 3/24/2026 | Price change | $1,199,000+509.8%$359/sqft |
Source:  REcolorado as distributed by MLS GRID #8437309 Report a problem REcolorado as distributed by MLS GRID #8437309 Report a problem | ||
| 1/10/2023 | Price change | $196,620-18.1%$59/sqft |
Source: CREN #796618 Report a problem | ||
| 7/27/2022 | Listed for sale | $240,000$72/sqft |
Source: CREN #796618 Report a problem | ||
Public tax history
Tax history is unavailable.
Monthly payment
Est. payment
Payment breakdown
Explore the cost of this home by adjusting the details. Changes won't be saved.Climate risks
Neighborhood: 81132
Nearby schools
GreatSchools rating
- 5/10Del Norte Elementary SchoolGrades: K-6Distance: 1.4 mi
- 6/10Del Norte Jr/Sr High SchoolGrades: 7-12Distance: 1.4 mi
Schools provided by the listing agent
- Elementary: Del Norte K-5
- Middle: Del Norte 6-8
- High: Del Norte 9-12
Source: CREN. This data may not be complete. We recommend contacting the local school district to confirm school assignments for this home.
- $95,00055.72 acres1230 Pronghorn Trl, Del Norte, CO 81132Sold
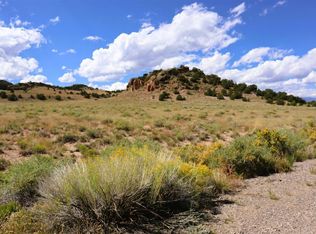
- $106,00058 acres1087 Pronghorn Trl, Del Norte, CO 81132Sold

- $834,0003 bd2 ba1.3k sqft12628 Us Highway 160, Del Norte, CO 81132Off Market
- $70,00038.25 acres966 Pronghorn Trl, Del Norte, CO 81132Sold
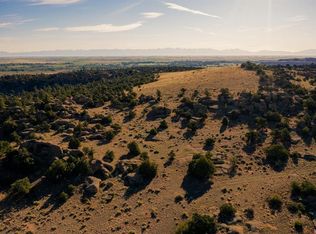
- $70,12070.12 acres857 Pronghorn Trl, Del Norte, CO 81132Lot/Land
- $65,00035.01 acres1341 Pronghorn Trl, Del Norte, CO 81132Sold
- $95,00042.15 acres1270 Pronghorn Trl, Del Norte, CO 81132Sold
- $464,7004 bd2 ba1.8k sqft774 Frisco Creek Dr, Del Norte, CO 81132Off Market
A local agent can set up tours, give advice and negotiate with sellers.
A local lender can help you make sure your offer is ready when you are.
Similar homes
- $845,5003 bd3 ba2.5k sqft1135 County Road 13 Road, Del Norte, CO 81132For Sale

 MLS ID #834541, Becky Torrez. CREN
 - $899,9503 bd3 ba2.4k sqft34990 County Road 41 G, Del Norte, CO 81132For Sale
 MLS ID #2468971, Mike Williams, Fay Ranches Inc. REcolorado as distributed by MLS GRID
 - $825,0003 bd3 ba2.3k sqft9388 Hwy 160, Del Norte, CO 81132For Sale
 MLS ID #834724, Yvonne Hoffman. CREN
 - $875,0004 bd3 ba2.9k sqft10586 County Road 14, Del Norte, CO 81132For Sale
 MLS ID #828195, Preston Porter. CREN
 - $825,0002 bd2 ba2.3k sqft4100 Wilderness Canyon, Del Norte, CO 81132For SaleMLS ID #835678, Dee Plucinski. CREN
- $690,0003 bd3 ba2.8k sqft2218 County Road 43, Del Norte, CO 81132For SaleMLS ID #837955, Leigh Anne Lobato. CREN
- $998,0004 bd4 ba2.6k sqft180 Boulder Lake Road, Monte Vista, CO 81144For SaleMLS ID #830937, Tate Huffaker. CREN
- $1,130,0003 bd3 ba3.1k sqft465 Skyline Dr, South Fork, CO 81154For SaleMLS ID #833763, Brittany Hathorn. CREN
- $1,130,0003 bd3 ba3.1k sqft465 N Skyline Drive, South Fork, CO 81154For SaleMLS ID #9244489, Brittany Hathorn, EXIT Silver Thread Realty. REcolorado as distributed by MLS GRID
- $1,175,0002 bd3 ba2.6k sqft112 Cumbre Court, South Fork, CO 81154For SaleMLS ID #835943, Suzy Woodward. CREN
- $749,0004 bd2 ba2.6k sqft552 E County Road 7, Monte Vista, CO 81144For SaleMLS ID #836389, Claudia (Nickie) Trunnell. CREN
- $850,0003 bd2 ba1.8k sqftLot 20 Scenic Mountain Estates, Del Norte, CO 81132New ConstructionMLS ID #823676, Bruce Steffens. CREN
- $775,0003 bd2 ba2k sqft0 Forest Road, Del Norte, CO 81132For SaleMLS ID #816984, Candice Hennigh. CREN
- $975,0004 bd4 ba3.2k sqft6835 Master's Drive, South Fork, CO 81154For SaleMLS ID #837051, Connie Goodnight. CREN
- $1,295,0005 bd4 ba4.2k sqft1831 Willow Park Drive, South Fork, CO 81154For SaleMLS ID #812749, Dustin Hund. CREN
- $1,493,5004 bd5 ba3.1k sqft23 Bear Cub Hollow, South Fork, CO 81154For SaleMLS ID #835698, Dee Plucinski. CREN
- $930,0005 bd3 ba2.8k sqft100 W Spruce Dr., South Fork, CO 81154For SaleMLS ID #832519, Brittany Hathorn. CREN
- $799,0003 bd3 ba3.2k sqft1113 Spring Street, Jasper, CO 81144For SaleMLS ID #834903, Shelly Lester. CREN
- $1,195,0005 bd3 ba2.4k sqft526 Vista Del Rio Drive, South Fork, CO 81154For SaleMLS ID #831492, Bernadette Gingrass. CREN
- $639,0004 bd3 ba2k sqft331 Hidden View Drive, South Fork, CO 81154For SaleMLS ID #832513, Dustin Hund. CREN
