Experience breathtaking mountain and golf course views from this meticulously crafted, top-of-the-line custom home on four lots totalling 9.5 acres. Designed to universal accessibility standards, this beautiful single-story residence offers both luxury and convenience while overlooking the championship golf course at the Rio Grande Club. From the expansive rear patios and decks, enjoy spectacular views of Wolf Creek Ski Area, the Rio Grande River, and thousands of acres of surrounding national forest lands. Inside, exceptional finishes and thoughtful details are found throughout. Highlights include arched Pella windows and doors, a stunning sculpted glass pine tree entry door, and custom overhead-tracked barn doors. The open-concept floor plan features in-floor radiant heating, a gas log fireplace in the great room, and an additional fireplace in the primary suite. The bathrooms showcase custom-themed tile backsplashes and accents, premium mountain-inspired lighting fixtures, exquisite glass vessel sinks, and rain-glass windows that provide abundant natural light while maintaining privacy. The gourmet kitchen is designed for both beauty and functionality, featuring granite countertops, JennAir and Samsung stainless steel appliances, knotty alder soft-close cabinetry, pull-out shelving and drawers, and premium lighting throughout. High-end Moen and Delta fixtures complement the home's quality craftsmanship. The residence offers two luxurious primary suites, each with its own private bathroom. A versatile bonus room, currently used as an office, can easily serve as a third bedroom. This space connects to a beautifully appointed laundry room and shared closet area. A conveniently located half bath sits between the kitchen and garage, ideal for guests. The oversized two-car garage offers approximately 988 square feet of insulated and heated space and includes hot and cold hose bibs, floor drains, an attached mechanical room, a separate storage room, and access to the oversized crawl space. Outdoor living is equally impressive, with three separate concrete patios and four dedicated gas lines ready for fire pits, grills, or patio heaters. Low-maintenance xeriscaping with moss rock accents and perennial flower beds enhances the home's curb appeal. Stucco and stone exterior finishes, cement-board soffits and eaves, and energy-efficient 2x6 construction create a durable, low-maintenance home designed for year-round enjoyment. This is a rare opportunity to own a luxury mountain retreat offering extraordinary views, superior construction, and unmatched attention to detail. Furnishings in home may be purchased for additional $2000.00. Two like new snowblowers, kitchenware, all appliances including washer and dryer are included in price.
Active
$1,175,000
112 Cumbre Court, South Fork, CO 81154
2beds
2,670sqft
:
Get pre-qualified$6,716/mo
Stick Built
Built in 2014
9.49 Acres Lot
$1,097,100 Zestimate®
$440/sqft
$-- HOA
What's special
Exquisite glass vessel sinksPremium mountain-inspired lighting fixturesIn-floor radiant heatingCustom overhead-tracked barn doorsGranite countertopsKnotty alder soft-close cabinetryPull-out shelving and drawers
- 60 days |
- 313 |
- 17 |
Zillow last checked:
Listing updated:
Listed by:
Suzy Woodward 719-850-5042,
Team Murphy Realty
Source: CREN,MLS#: 835943
Facts & features
Interior
Bedrooms & bathrooms
- Bedrooms: 2
- Bathrooms: 3
- 3/4 bathrooms: 2
- 1/2 bathrooms: 1
Primary bedroom
- Level: Main
Dining room
- Features: Separate Dining
Heating
- Radiant Floor
Appliances
- Included: Range, Refrigerator, Dishwasher, Washer, Dryer, Disposal, Microwave, Freezer
Features
- Flooring: Carpet-Partial, Laminate
- Windows: Window Coverings, Double Pane Windows
- Basement: Crawl Space
- Has fireplace: Yes
- Fireplace features: Den/Family Room, Gas Log
Interior area
- Total structure area: 2,670
- Total interior livable area: 2,670 sqft
Property
Parking
- Total spaces: 2
- Parking features: Attached Garage, Heated Garage
- Attached garage spaces: 2
Features
- Levels: One
- Stories: 1
- Patio & porch: Patio, Covered Porch
- Has view: Yes
- View description: Mountain(s)
- Has water view: Yes
- Water view: Stream/River
Lot
- Size: 9.49 Acres
- Features: Borders Public Land, Wooded, Cul-De-Sac, Near Golf Course, Borders National Forest
Details
- Parcel number: 2127401012
- Zoning description: Residential Single Family
Construction
Type & style
- Home type: SingleFamily
- Architectural style: Southwest
- Property subtype: Stick Built
Materials
- Wood Frame, Stucco
- Foundation: Stemwall
- Roof: Architectural Shingles
Condition
- New construction: No
- Year built: 2014
Utilities & green energy
- Sewer: Public Sewer
- Water: Public
- Utilities for property: Electricity Connected, Internet, Phone - Cell Reception, Propane-Tank Leased
Community & HOA
Community
- Subdivision: La Lomita #2
HOA
- Has HOA: Yes
- HOA name: La Lomita @ South Fork Ranches
Location
- Region: South Fork
Financial & listing details
- Price per square foot: $440/sqft
- Tax assessed value: $712,000
- Annual tax amount: $3,763
- Date on market: 6/13/2026
- Electric utility on property: Yes
- Road surface type: Paved
Estimated market value
$1,097,100
$1.04M - $1.15M
$2,795/mo
Price history
| Date | Event | Price |
|---|---|---|
| 6/13/2026 | Listed for sale | $1,175,000+80.8%$440/sqft |
Source:  CREN #835943 Report a problem CREN #835943 Report a problem | ||
| 4/1/2020 | Sold | $650,000-4.4%$243/sqft |
Source: Public Record Report a problem | ||
| 11/27/2019 | Listing removed | $680,000$255/sqft |
Source: Team Murphy Realty, LLC #748197 Report a problem | ||
| 5/6/2019 | Price change | $680,000-6.2%$255/sqft |
Source: Team Murphy Realty, LLC #748197 Report a problem | ||
| 7/21/2018 | Listed for sale | $725,000$272/sqft |
Source: Team Murphy Realty, LLC #748197 Report a problem | ||
| 11/2/2017 | Listing removed | $725,000$272/sqft |
Source: Steffens and Company Realty, Inc #732151 Report a problem | ||
| 5/11/2017 | Listed for sale | $725,000$272/sqft |
Source: Steffens and Company Realty, Inc #732151 Report a problem | ||
| 11/28/2016 | Listing removed | $725,000$272/sqft |
Source: Land Properties, LLC #719522 Report a problem | ||
| 5/27/2016 | Listed for sale | $725,000$272/sqft |
Source: Land Properties, LLC #719522 Report a problem | ||
Public tax history
| Year | Property taxes | Tax assessment |
|---|---|---|
| 2024 | $3,094 +0.8% | $47,704 |
| 2023 | $3,070 +19.1% | $47,704 +20.4% |
| 2022 | $2,578 -1.2% | $39,635 -2.8% |
| 2021 | $2,609 +18% | $40,775 +18.4% |
| 2020 | $2,212 -0.2% | $34,425 |
| 2019 | $2,216 -99% | $34,425 +2.7% |
| 2018 | $218,620 +9984.5% | $33,509 |
| 2017 | $2,168 -0.8% | $33,509 -1.2% |
| 2016 | $2,186 +200.6% | $33,909 |
| 2015 | $727 | $33,909 +136.2% |
| 2014 | $727 | $14,355 |
| 2013 | -- | $14,355 -47.2% |
| 2012 | -- | $27,210 |
| 2011 | -- | $27,210 |
Find assessor info on the county website
Monthly payment
Est. payment
Payment breakdown
Explore the cost of this home by adjusting the details. Changes won't be saved.Climate risks
Neighborhood: 81154
Nearby schools
GreatSchools rating
- 5/10Del Norte Elementary SchoolGrades: K-6Distance: 15.8 mi
- 6/10Del Norte Jr/Sr High SchoolGrades: 7-12Distance: 15.8 mi
Schools provided by the listing agent
- Elementary: Open Enrollment
- Middle: Open Enrollment
- High: Open Enrollment
Source: CREN. This data may not be complete. We recommend contacting the local school district to confirm school assignments for this home.
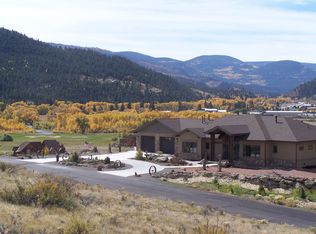
- $640,3003 bd3 ba2.6k sqft0112 Cumbre Ct, South Fork, CO 81154Off Market
- $49,000-- bd-- ba-- sqft264 Cumbre Ct, South Fork, CO 81154Off Market
- $49,000-- bd-- ba-- sqft265 Cumbre Ct, South Fork, CO 81154Off Market
- $--2.95 acres0265 Cumbre Ct, South Fork, CO 81154Off Market
- $49,000-- bd-- ba-- sqft188 Cumbre Ct, South Fork, CO 81154Off Market
- $425,0006,534 sqft76 Bluebird Ln, South Fork, CO 81154Lot/Land
- $49,000-- bd-- ba-- sqft321 Cumbre Ct #T, South Fork, CO 81154Off Market
- $26,073-- bd-- ba-- sqft20 City Rd, South Fork, CO 81154Off Market
A local agent can set up tours, give advice and negotiate with sellers.
A local lender can help you make sure your offer is ready when you are.
Similar homes
- $1,395,0004 bd5 ba3k sqft145 Crow's Nest Drive, South Fork, CO 81154For Sale

 MLS ID #837791, Suzy Woodward. CREN
 - $1,130,0003 bd3 ba3.1k sqft465 N Skyline Drive, South Fork, CO 81154For Sale

 MLS ID #9244489, Brittany Hathorn, EXIT Silver Thread Realty. REcolorado as distributed by MLS GRID
 - $1,130,0003 bd3 ba3.1k sqft465 Skyline Dr, South Fork, CO 81154For Sale
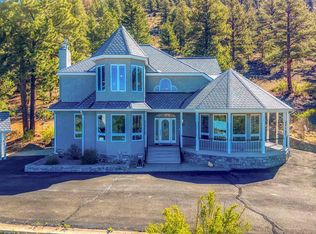 MLS ID #833763, Brittany Hathorn. CREN
 - $1,195,0005 bd3 ba2.4k sqft526 Vista Del Rio Drive, South Fork, CO 81154For Sale
 MLS ID #831492, Bernadette Gingrass. CREN
 - $975,0004 bd4 ba3.2k sqft6835 Master's Drive, South Fork, CO 81154For SaleMLS ID #837051, Connie Goodnight. CREN
- $1,493,5004 bd5 ba3.1k sqft23 Bear Cub Hollow, South Fork, CO 81154For SaleMLS ID #835698, Dee Plucinski. CREN
- $930,0005 bd3 ba2.8k sqft100 W Spruce Dr., South Fork, CO 81154For SaleMLS ID #832519, Brittany Hathorn. CREN
- $649,5003 bd2 ba2k sqft131 Crow Trail, South Fork, CO 81154For SaleMLS ID #835461, Dustin Hund. CREN
- $743,5003 bd3 ba2.4k sqft391 Wolf Creek Road, South Fork, CO 81154For SaleMLS ID #836483, Dee Plucinski. CREN
- $639,0004 bd3 ba2k sqft331 Hidden View Drive, South Fork, CO 81154For SaleMLS ID #832513, Dustin Hund. CREN
- $720,0003 bd2 ba1.7k sqft103 Fairway Drive, South Fork, CO 81154For SaleMLS ID #6596339, Annie Schneider, RE/MAX Professionals. REcolorado as distributed by MLS GRID
- $730,0004 bd2 ba2.9k sqft143 Rio Vista Cir, South Fork, CO 81154For SaleMLS ID #833472, Beau Meyer. CREN
- $680,0003 bd3 ba2.2k sqft6722 A River Club Drive, South Fork, CO 81154For SaleMLS ID #836001, Trisha Taylor. CREN
- $699,0003 bd3 ba2.2k sqft5812 B River Club Court, South Fork, CO 81154For SaleMLS ID #836098, Trisha Taylor. CREN
- $599,0003 bd3 ba1.8k sqft27 Chapel Hill Court, South Fork, CO 81154For SaleMLS ID #834151, Dustin Hund. CREN
- $917,0004 bd5 ba3k sqft199 Rio Grande Drive, South Fork, CO 81154For SaleMLS ID #836193, Aundrea Lillard. CREN
- $741,5003 bd3 ba2.5k sqft81 Rio Vista Circle, South Fork, CO 81154New ConstructionMLS ID #836050, Dee Plucinski. CREN
- $1,097,5003 bd3 ba3.1k sqft108 Forest Road, Creede, CO 81130For SaleMLS ID #824009, Anne Pizel. CREN
- $797,0003 bd2 ba1.6k sqft237 Rio Grande Drive, South Fork, CO 81154For SaleMLS ID #836192, Aundrea Lillard. CREN
- $649,0003 bd2 ba1.5k sqft371 Sawmill, South Fork, CO 81154New ConstructionMLS ID #837024, Dustin Hund. CREN
