LOOK NEW PRICE ADJUSTMENT! Your Pure Colorado Magic Riverfront Retreat, a beautifully crafted 2,460 sq. ft. custom log home set along the banks of the Rio Grande in Vista Del Rio Estates. This fully furnished 5-bedroom, 3-bath riverfront haven offers the perfect blend of comfort, space, and Colorado mountain charm. The lower level features a double garage, laundry and mud room, a bunkroom, an additional guest bedroom, a full bath, and a private walk-out to the expansive back deck—an ideal spot to enjoy evening sunsets over the river. Upstairs, the main level welcomes you with a bright open-concept great room, vaulted ceilings, and a spacious kitchen designed for gathering. The master suite includes a private bath and walk-in closet, while a split floor plan provides two additional guest bedrooms with a shared bath. Outdoor living shines here, with full-length decks on both the front and back of the home, offering peaceful places to relax with morning coffee or entertain guests while taking in mountain and river views. With the Rio Grande just steps from your door, you’ll enjoy gold-medal fishing, rafting, and year-round natural beauty. This Rare Riverfront Opportunity is Move-in Ready and won’t last in Today’s Market $1,170,000 Call me and schedule your private showing today.
Active
Price cut: $25K (9/4)
$1,170,000
526 Vista Del Rio Drive, South Fork, CO 81154
5beds
2,460sqft
Stick Built
Built in 2019
0.4 Acres Lot
$1,117,900 Zestimate®
$476/sqft
$-- HOA
What's special
Riverfront havenVaulted ceilingsLaundry and mud roomDouble garageSplit floor planBright open-concept great room
- 260 days
- 291
- 7
Zillow last checked:
Listing updated:
Listed by:
Bernadette Gingrass C:719-850-1993,
eXp Realty, LLC
Source: CREN,MLS#: 831492
Facts & features
Interior
Bedrooms & bathrooms
- Bedrooms: 5
- Bathrooms: 3
- Full bathrooms: 1
- 3/4 bathrooms: 2
Primary bedroom
- Level: Main
Dining room
- Features: Kitchen Island, Kitchen/Dining
Heating
- Radiant Floor
Features
- All Furnishings
- Furnished: Yes
Interior area
- Total structure area: 2,460
- Total interior livable area: 2,460 sqft
Property
Parking
- Total spaces: 2
- Parking features: Attached Garage
- Attached garage spaces: 2
Features
- Levels: Two
- Stories: 2
- Patio & porch: Deck
- Has view: Yes
- View description: Mountain(s), Valley
- Has water view: Yes
- Water view: Stream/River
- Waterfront features: River Front
Lot
- Size: 0.4 Acres
- Features: Cul-De-Sac
Details
- Additional structures: Garage(s)
- Parcel number: 2128301010
Construction
Type & style
- Home type: SingleFamily
- Architectural style: Log
- Property subtype: Stick Built
Materials
- Log, Stone
- Roof: Metal
Condition
- New construction: No
- Year built: 2019
Utilities & green energy
- Utilities for property: Electricity Connected, Internet, Phone - Cell Reception
Community & HOA
Community
- Subdivision: Vista Del Rio Estates
HOA
- Has HOA: Yes
- HOA name: Vista Del Rio
Location
- Region: South Fork
Financial & listing details
- Price per square foot: $476/sqft
- Tax assessed value: $575,500
- Annual tax amount: $3,585
- Date on market: 2/6/2026
- Electric utility on property: Yes
Estimated market value
$1,117,900
$1.06M - $1.17M
$2,876/mo
Price history
| Date | Event | Price |
|---|---|---|
| 9/4/2026 | Price change | $1,170,000-2.1%$476/sqft |
Source:  CREN #831492 Report a problem CREN #831492 Report a problem | ||
| 4/29/2026 | Price change | $1,195,000-2.4%$486/sqft |
Source: CREN #831492 Report a problem | ||
| 3/4/2026 | Price change | $1,225,000-5.8%$498/sqft |
Source: CREN #831492 Report a problem | ||
| 2/6/2026 | Listed for sale | $1,300,000+30.7%$528/sqft |
Source: CREN #831492 Report a problem | ||
| 11/10/2022 | Sold | $995,000-17.1%$404/sqft |
Source: Public Record Report a problem | ||
| 8/19/2022 | Listed for sale | $1,200,000$488/sqft |
Source: CREN #797475 Report a problem | ||
Public tax history
| Year | Property taxes | Tax assessment |
|---|---|---|
| 2024 | $2,837 +14.3% | $38,558 |
| 2023 | $2,481 +48.3% | $38,558 +49.9% |
| 2022 | $1,673 +22.1% | $25,715 +20.1% |
| 2021 | $1,370 +100.2% | $21,415 +101% |
| 2020 | $684 +87.9% | $10,653 +88.2% |
| 2019 | $364 -99.2% | $5,661 -14.1% |
| 2018 | $42,976 +9984.5% | $6,587 |
| 2017 | $426 -0.8% | $6,587 +46.8% |
| 2016 | $430 +89% | $4,488 |
| 2015 | $227 | $4,488 |
| 2014 | $227 -40.1% | $4,488 |
| 2013 | $380 | $4,488 -39.1% |
| 2012 | -- | $7,369 |
| 2011 | -- | $7,369 |
Find assessor info on the county website
Monthly payment
Est. payment
Payment breakdown
Explore the cost of this home by adjusting the details. Changes won't be saved.Climate risks
Neighborhood: 81154
Nearby schools
Schools provided by the listing agent
- Elementary: Open Enrollment
- Middle: Open Enrollment
- High: Open Enrollment
Source: CREN. This data may not be complete. We recommend contacting the local school district to confirm school assignments for this home.
- $21,000-- bd-- ba-- sqft485 Vista Del Rio Dr, South Fork, CO 81154Off Market
- $21,000-- bd-- ba-- sqft509 Vista Del Rio Dr, South Fork, CO 81154Off Market
- $59,000-- bd-- ba-- sqft504 Vista Del Rio Dr, South Fork, CO 81154Off Market
- $59,000-- bd-- ba-- sqft490 Vista Del Rio Dr, South Fork, CO 81154Off Market
Similar homes
- $930,0005 bd3 ba2.8k sqft100 W Spruce Dr., South Fork, CO 81154For Sale
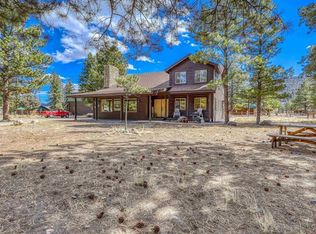
 MLS ID #832519, Brittany Hathorn. CREN
 - $879,0003 bd2 ba2.2k sqft27 Red Bluff Drive, South Fork, CO 81154For Sale
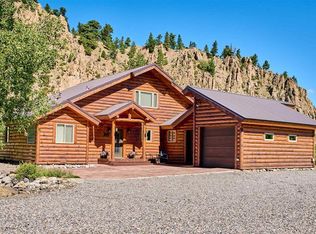 MLS ID #838697, Beau Meyer. CREN
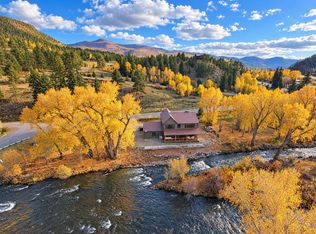
 - $1,499,0004 bd3 ba2.5k sqft149 Escondida Dr, South Fork, CO 81154For Sale By Owner
- $649,0005 bd4 ba2.4k sqft48 Texas Street #2, South Fork, CO 81154For Sale
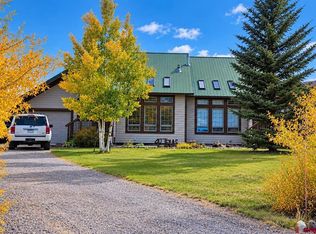 MLS ID #837227, Connie Goodnight. CREN
 - $997,5003 bd3 ba3.1k sqft465 N Skyline Drive, South Fork, CO 81154For Sale
 MLS ID #9244489, Brittany Hathorn, EXIT Silver Thread Realty. REcolorado as distributed by MLS GRID
 - $997,5003 bd3 ba3.1k sqft465 Skyline Dr, South Fork, CO 81154For SaleMLS ID #833763, Brittany Hathorn. CREN
- $917,0004 bd5 ba3k sqft199 Rio Grande Drive, South Fork, CO 81154For SaleMLS ID #836193, Aundrea Lillard. CREN
- $1,493,5004 bd5 ba3.1k sqft23 Bear Cub Hollow, South Fork, CO 81154For SaleMLS ID #835698, Dee Plucinski. CREN
- $685,0003 bd3 ba2.4k sqft391 Wolf Creek Road, South Fork, CO 81154For SaleMLS ID #836483, Dee Plucinski. CREN
- $720,0003 bd2 ba1.7k sqft103 Fairway Drive, South Fork, CO 81154For SaleMLS ID #6596339, Annie Schneider, RE/MAX Professionals. REcolorado as distributed by MLS GRID
- $675,0004 bd2 ba2.9k sqft143 Rio Vista Cir, South Fork, CO 81154For SaleMLS ID #833472, Beau Meyer. CREN
- $599,0004 bd3 ba2k sqft331 Hidden View Drive, South Fork, CO 81154For SaleMLS ID #832513, Dustin Hund. CREN
- $599,0002 bd3 ba1.8k sqft19 S Alder Creek Lane, South Fork, CO 81154New ConstructionMLS ID #839813, Dustin Hund. CREN
- $639,0003 bd3 ba1.5k sqft11 Rio Vista Circle, South Fork, CO 81154For SaleMLS ID #838384, Suzy Woodward. CREN
- $699,0003 bd3 ba2.2k sqft5812 B River Club Court, South Fork, CO 81154For SaleMLS ID #836098, Trisha Taylor. CREN
- $699,0003 bd3 ba2.5k sqft81 Rio Vista Circle, South Fork, CO 81154New ConstructionMLS ID #836050, Dee Plucinski. CREN
- $987,0003 bd3 ba3.1k sqft108 Forest Road, Creede, CO 81130For SaleMLS ID #824009, Anne Pizel. CREN
- $987,0003 bd3 ba3.1k sqft108 Forest Road #552, Creede, CO 81130For SaleMLS ID #7477704, Anne Pizel, Broken Arrow Ranch and Land Co LLC. REcolorado as distributed by MLS GRID
- $1,090,0004 bd4 ba3.3k sqft1080 Pronghorn Trail, Del Norte, CO 81132New ConstructionMLS ID #832833, Kristin Walter. CREN
- $790,0003 bd3 ba2.5k sqft1135 County Road 13 Road, Del Norte, CO 81132For SaleMLS ID #834541, Becky Torrez. CREN
