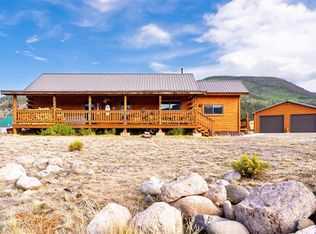
Step into this breathtaking round log home on 5 acres with sweeping views of the Rio Grande. Built with natural round logs, the home offers year-round comfort warm in winter, cool in summer and reflects the craftsmanship and character of mountain living in every detail. The sunroom welcomes you to this home. A peaceful space that invites you to slow down and take in the light. From here, the 3,102 sq.ft. layout flows into a spacious, well-appointed eat-in kitchen. The grand living area features vaulted ceilings, hand-crafted beam accents, and stunning views of the river framed by the warmth and texture of log walls. The main level includes a primary suite with a remodeled ensuite bath, as well as a versatile office or craft room. Upstairs, a beautifully crafted staircase leads to two private guest bedrooms, creating a comfortable retreat for visitors.Outdoors, you’ll find an oversized, insulated garage/shop ready to house your vehicles, tools, and outdoor gear. Located just minutes from the historic town of Creede, the only town in Mineral County, where 96% of the land is public, this home offers the best of both worlds: quiet mountain living and easy access to hiking, fishing, and small-town charm.
Active
Price cut: $110.5K (10/13)
$987,000
108 Forest Road, Creede, CO 81130
3beds
3,122sqft
Stick Built
Built in 1996
5 Acres Lot
$-- Zestimate®
$316/sqft
$-- HOA
What's special
Round log homeBeautifully crafted staircaseVaulted ceilingsHand-crafted beam accentsTwo private guest bedroomsSpacious well-appointed eat-in kitchen
- 107 days
- 456
- 24
Zillow last checked:
Listing updated:
Listed by:
Anne Pizel 719-658-2533,
Broken Arrow Ranch & Land Company
Source: CREN,MLS#: 824009
Facts & features
Interior
Bedrooms & bathrooms
- Bedrooms: 3
- Bathrooms: 3
- Full bathrooms: 2
- 1/2 bathrooms: 1
Primary bedroom
- Level: Main
Dining room
- Features: Living Room Dining
Heating
- Radiant Floor
Appliances
- Included: Dishwasher, Range, Refrigerator
Features
- Flooring: Carpet-Partial, Laminate, Tile
- Basement: Crawl Space
- Has fireplace: Yes
- Fireplace features: Den/Family Room, Wood Burning Stove
Interior area
- Total structure area: 3,122
- Total interior livable area: 3,122 sqft
Video & virtual tour
Property
Parking
- Total spaces: 4
- Parking features: Detached Garage
- Garage spaces: 4
Features
- Levels: Two
- Stories: 2
- Has water view: Yes
- Water view: Stream/River
Lot
- Size: 5 Acres
Details
- Additional structures: Garage(s), Shed(s)
- Parcel number: 484112400032
- Zoning description: Residential Single Family
Construction
Type & style
- Home type: SingleFamily
- Architectural style: Cabin,Log
- Property subtype: Stick Built
Materials
- Log, Log Siding, Wood Siding
- Roof: Metal
Condition
- New construction: No
- Year built: 1996
Utilities & green energy
- Sewer: Septic Tank
- Water: In-House Well
- Utilities for property: Propane-Tank Owned
Community & HOA
Community
- Subdivision: Elk Valley
HOA
- Has HOA: No
Location
- Region: Creede
Financial & listing details
- Price per square foot: $316/sqft
- Annual tax amount: $2,208
- Date on market: 7/7/2026
- Road surface type: Gravel
Estimated market value
Not available
Estimated sales range
Not available
$2,724/mo
Price history
| Date | Event | Price |
|---|---|---|
| 10/13/2026 | Price change | $987,000-10.1%$316/sqft |
Source:  CREN #824009 Report a problem CREN #824009 Report a problem | ||
| 7/7/2026 | Listed for sale | $1,097,500$352/sqft |
Source: CREN #824009 Report a problem | ||
| 2/18/2026 | Listing removed | $1,097,500$352/sqft |
Source: CREN #824009 Report a problem | ||
| 5/13/2025 | Listed for sale | $1,097,500$352/sqft |
Source: CREN #824009 Report a problem | ||
Public tax history
Tax history is unavailable.
Monthly payment
Est. payment
Payment breakdown
Explore the cost of this home by adjusting the details. Changes won't be saved.Climate risks
Neighborhood: 81130
Nearby schools
Similar homes
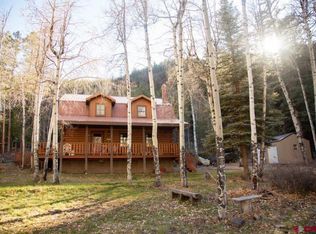
- $987,0003 bd3 ba3.1k sqft108 Forest Road #552, Creede, CO 81130For Sale
 MLS ID #7477704, Anne Pizel, Broken Arrow Ranch and Land Co LLC. REcolorado as distributed by MLS GRID
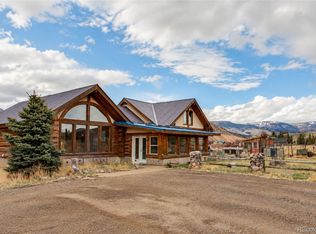
 - $925,0003 bd3 ba1.7k sqft215 Aspen Drive, South Fork, CO 81154For Sale
 MLS ID #3324360, Anne Pizel, Broken Arrow Ranch and Land Co LLC. REcolorado as distributed by MLS GRID
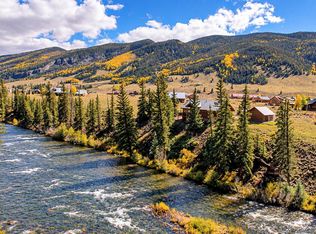
 - $895,0003 bd3 ba1.9k sqft431 River Drive, Creede, CO 81130For Sale
 MLS ID #839604, Anne Pizel. CREN
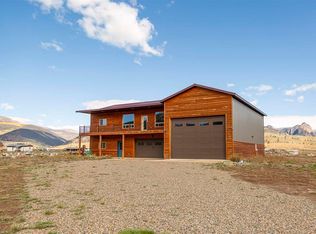
 - $610,0003 bd2 ba1.7k sqft30 Twilight Avenue, Creede, CO 81130For Sale
 MLS ID #839542, Kerri Bohan. CREN
 - $997,5003 bd3 ba3.1k sqft465 Skyline Dr, South Fork, CO 81154For SaleMLS ID #833763, Brittany Hathorn. CREN
- $997,5003 bd3 ba3.1k sqft465 N Skyline Drive, South Fork, CO 81154For SaleMLS ID #9244489, Brittany Hathorn, EXIT Silver Thread Realty. REcolorado as distributed by MLS GRID
- $1,349,0004 bd2 ba2.6k sqft1441 Forest Road 507 1A, Creede, CO 81130For SaleMLS ID #835112, Chase Girard. CREN
- $1,025,0003 bd3 ba2.1k sqft227 Bee McClure Drive, Creede, CO 81130For SaleMLS ID #834951, Kristin Walter. CREN
- $879,0003 bd2 ba2.2k sqft27 Red Bluff Drive, South Fork, CO 81154For SaleMLS ID #838697, Beau Meyer. CREN
- $849,0004 bd2 ba3.1k sqft243-247 S Main Street, Creede, CO 81130For SaleMLS ID #831097, Debra Dooley. CREN
- $930,0005 bd3 ba2.8k sqft100 W Spruce Dr., South Fork, CO 81154For SaleMLS ID #832519, Brittany Hathorn. CREN
- $795,0002 bd2 ba2.5k sqft129 N Main Street, Creede, CO 81130For SaleMLS ID #831020, Debra Dooley. CREN
- $589,0003 bd3 ba1.6k sqft112 E First Street, Creede, CO 81130For SaleMLS ID #836056, Anne Pizel. CREN
- $1,170,0005 bd3 ba2.4k sqft526 Vista Del Rio Drive, South Fork, CO 81154For SaleMLS ID #831492, Bernadette Gingrass. CREN
- $559,0003 bd2 ba2.3k sqft247 Cottonwood Drive, South Fork, CO 81154For SaleMLS ID #838832, Connie Goodnight. CREN
- $649,0005 bd4 ba2.4k sqft48 Texas Street #2, South Fork, CO 81154For SaleMLS ID #837227, Connie Goodnight. CREN
- $675,0004 bd2 ba2.9k sqft143 Rio Vista Cir, South Fork, CO 81154For SaleMLS ID #833472, Beau Meyer. CREN
- $720,0003 bd2 ba1.7k sqft103 Fairway Drive, South Fork, CO 81154For SaleMLS ID #6596339, Annie Schneider, RE/MAX Professionals. REcolorado as distributed by MLS GRID
- $525,0003 bd3 ba1.6k sqft139 Bristle Cone, South Fork, CO 81154For SaleMLS ID #836442, Dustin Hund. CREN
- $699,0003 bd3 ba2.2k sqft5812 B River Club Court, South Fork, CO 81154For SaleMLS ID #836098, Trisha Taylor. CREN
