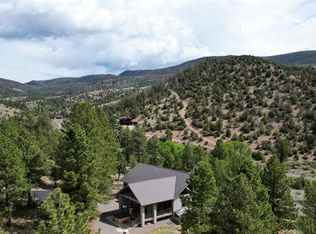
This captivating ranchette comes fully furnished, boasting an impressive main residence spanning 3538 square feet alongside a 1500 square foot barn/bunk house apartment, providing an additional 750 square feet of living space. Nestled against Forest Service land, this property offers direct access to expansive trails for horseback riding, spanning thousands of acres. The sub-irrigated pasture is luxuriantly lush, delineated with well-maintained fencing and cross-fencing. Moreover, a spring graces the landscape, providing a seasonal fresh water source. The main dwelling exudes charm with its cedar lap siding and metal roofing. Spread across three levels, including a finished basement, it features a spacious living area/recreation room with a woodburning fireplace, two bedrooms, a versatile craft room doubling as extra sleeping quarters, a full bathroom, and a mechanical room. The main level showcases a generous dining area flowing seamlessly into a gourmet kitchen adorned with tiled countertops and hickory cabinets, outfitted with top-notch appliances. The kitchen is further enhanced by a sleek cooktop induction stove and built-in microwave and oven, supplemented by an additional refrigerator and chest freezer. Floor-to-ceiling windows in the living area frame breathtaking vistas, complemented by a gas log stove. The main floor also hosts a spacious bedroom next to a full bathroom. Ascend to the upper level to discover the Master suite boasting panoramic views, a sizable walk-in closet, and a luxurious full bathroom. The residence is crowned with an oversized, finished, and heated two-car attached garage. Adjacent to the main residence, the barn and bunkhouse structure encompasses a substantial 750 square foot workshop garage leading to a 750 square foot finished bunkhouse featuring two bedrooms, a full kitchen, a 3/4 bathroom, washer, dryer, and a comfortable living area. Both the main house and bunkhouse are equipped with water filtration systems and water softeners. Situated in a gated community with agricultural zoning for reduced property taxes, this property enjoys year-round road maintenance and proximity to a plethora of outdoor recreational activities, including skiing, fishing, hunting, and four-wheeling, offering the quintessential Colorado lifestyle!
Active
$1,295,000
1831 Willow Park Drive, South Fork, CO 81154
5beds
4,288sqft
Stick Built
Built in 2001
8.19 Acres Lot
$-- Zestimate®
$302/sqft
$-- HOA
What's special
Breathtaking vistasWell-maintained fencing and cross-fencingSub-irrigated pastureWater softenersImpressive main residenceGas log stoveTiled countertops
- 858 days
- 230
- 6
Zillow last checked:
Listing updated:
Listed by:
Dustin Hund 806-544-3926,
Team Murphy Realty,
Suzy Woodward 719-850-5042,
Team Murphy Realty
Source: CREN,MLS#: 812749
Facts & features
Interior
Bedrooms & bathrooms
- Bedrooms: 5
- Bathrooms: 4
- Full bathrooms: 2
- 3/4 bathrooms: 2
Primary bedroom
- Level: Upper
Heating
- Electric Baseboard, Floor Furnace, Hot Water Baseboard, Wood Stove
Appliances
- Included: Dishwasher, Oven-Wall, Range Top, Washer
Features
- All Furnishings, Granite Counters, Walk-In Closet(s)
- Flooring: Carpet-Partial, Tile
- Windows: Window Coverings
- Basement: Finished,Walk-Out Access
- Has fireplace: Yes
- Fireplace features: Living Room, Wood Stove
- Furnished: Yes
Interior area
- Total structure area: 4,288
- Total interior livable area: 4,288 sqft
Property
Parking
- Total spaces: 6
- Parking features: Attached Garage
- Attached garage spaces: 6
Features
- Levels: Three Or More
- Stories: 3
- Patio & porch: Covered Porch
- Has view: Yes
- View description: Mountain(s)
Lot
- Size: 8.19 Acres
- Features: Borders Public Land
Details
- Additional structures: Barn(s), Guest House, Shed/Storage
- Parcel number: 2301404003
- Zoning description: Residential Single Family
Construction
Type & style
- Home type: SingleFamily
- Architectural style: Raised Ranch
- Property subtype: Stick Built
Materials
- Wood
- Roof: Metal
Condition
- New construction: No
- Year built: 2001
Utilities & green energy
- Sewer: Septic Tank
- Utilities for property: Electricity Connected, Internet
Community & HOA
Community
- Subdivision: Willow Park F #3
HOA
- Has HOA: Yes
- HOA name: Willow Park
Location
- Region: South Fork
Financial & listing details
- Price per square foot: $302/sqft
- Tax assessed value: $1,050,579
- Annual tax amount: $4,742
- Date on market: 4/22/2024
- Electric utility on property: Yes
Estimated market value
Not available
Estimated sales range
Not available
$3,832/mo
Price history
| Date | Event | Price |
|---|---|---|
| 5/9/2026 | Price change | $1,295,000-7.2%$302/sqft |
Source:  CREN #812749 Report a problem CREN #812749 Report a problem | ||
| 4/22/2024 | Listed for sale | $1,395,000+46.8%$325/sqft |
Source: CREN #812749 Report a problem | ||
| 2/24/2022 | Sold | $950,000-4.7%$222/sqft |
Source: Public Record Report a problem | ||
| 1/6/2022 | Contingent | $997,000$233/sqft |
Source: CREN #782356 Report a problem | ||
| 12/27/2021 | Listed for sale | $997,000+50%$233/sqft |
Source: CREN #782356 Report a problem | ||
| 8/14/2017 | Sold | $664,500+20.9%$155/sqft |
Source: Public Record Report a problem | ||
| 4/8/2005 | Sold | $549,500$128/sqft |
Source: Public Record Report a problem | ||
Public tax history
| Year | Property taxes | Tax assessment |
|---|---|---|
| 2024 | $4,542 +0.8% | $70,388 |
| 2023 | $4,507 +59.9% | $70,388 +61.6% |
| 2022 | $2,819 -1.2% | $43,550 -2.8% |
| 2021 | $2,852 +10.8% | $44,803 +11.3% |
| 2020 | $2,573 -0.2% | $40,259 |
| 2019 | $2,578 -98.9% | $40,259 +2.9% |
| 2018 | $227,960 +8950.5% | $39,131 +11.4% |
| 2017 | $2,519 +10.5% | $35,117 -2.2% |
| 2016 | $2,280 +22.7% | $35,901 |
| 2015 | $1,857 | $35,901 -2.7% |
| 2014 | $1,857 | $36,903 |
Find assessor info on the county website
Monthly payment
Est. payment
Payment breakdown
Explore the cost of this home by adjusting the details. Changes won't be saved.Climate risks
Neighborhood: 81154
Nearby schools
Schools provided by the listing agent
- Elementary: Open Enrollment
- Middle: Open Enrollment
- High: Open Enrollment
Source: CREN. This data may not be complete. We recommend contacting the local school district to confirm school assignments for this home.

Similar homes
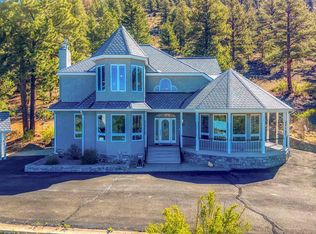
- $1,493,5004 bd5 ba3.1k sqft23 Bear Cub Hollow, South Fork, CO 81154For Sale
 MLS ID #835698, Dee Plucinski. CREN
 - $1,130,0003 bd3 ba3.1k sqft465 Skyline Dr, South Fork, CO 81154For Sale
 MLS ID #833763, Brittany Hathorn. CREN
 - $1,130,0003 bd3 ba3.1k sqft465 N Skyline Drive, South Fork, CO 81154For Sale

 MLS ID #9244489, Brittany Hathorn, EXIT Silver Thread Realty. REcolorado as distributed by MLS GRID
 - $1,900,0003 bd3 ba4.2k sqft243 N Skyline Drive, South Fork, CO 81154For Sale
 MLS ID #838121, Dustin Hund. CREN
 - $1,195,0005 bd3 ba2.4k sqft526 Vista Del Rio Drive, South Fork, CO 81154For SaleMLS ID #831492, Bernadette Gingrass. CREN
- $930,0005 bd3 ba2.8k sqft100 W Spruce Dr., South Fork, CO 81154For SaleMLS ID #832519, Brittany Hathorn. CREN
- $975,0004 bd4 ba3.2k sqft6835 Master's Drive, South Fork, CO 81154For SaleMLS ID #837051, Connie Goodnight. CREN
- $743,5003 bd3 ba2.4k sqft391 Wolf Creek Road, South Fork, CO 81154For SaleMLS ID #836483, Dee Plucinski. CREN
- $725,0004 bd2 ba2.9k sqft143 Rio Vista Cir, South Fork, CO 81154For SaleMLS ID #833472, Beau Meyer. CREN
- $695,0003 bd3 ba2.1k sqft6829 Snead Lane, South Fork, CO 81154For SaleMLS ID #836322, Connie Goodnight. CREN
- $917,0004 bd5 ba3k sqft199 Rio Grande Drive, South Fork, CO 81154For SaleMLS ID #836193, Aundrea Lillard. CREN
- $741,5003 bd3 ba2.5k sqft81 Rio Vista Circle, South Fork, CO 81154New ConstructionMLS ID #836050, Dee Plucinski. CREN
- $699,0003 bd3 ba2.2k sqft5812 B River Club Court, South Fork, CO 81154For SaleMLS ID #836098, Trisha Taylor. CREN
- $775,0003 bd3 ba2.3k sqft9388 Hwy 160, Del Norte, CO 81132For SaleMLS ID #834724, Yvonne Hoffman. CREN
- $845,5003 bd3 ba2.5k sqft1135 County Road 13 Road, Del Norte, CO 81132For SaleMLS ID #834541, Becky Torrez. CREN
- $875,0004 bd3 ba2.9k sqft10586 County Road 14, Del Norte, CO 81132For SaleMLS ID #828195, Preston Porter. CREN
- $799,0003 bd3 ba3.2k sqft1113 Spring Street, Jasper, CO 81144For SaleMLS ID #834903, Shelly Lester. CREN
- $1,090,0004 bd4 ba3.3k sqft1080 Pronghorn Trail, Del Norte, CO 81132New ConstructionMLS ID #832833, Kristin Walter. CREN
- $685,0003 bd3 ba2.2k sqft6720 A River Club Drive #A, South Fork, CO 81154New ConstructionMLS ID #827036, Trisha Taylor. CREN
