Welcome to Beaver Mountain Estates, where space, versatility, and mountain living come together on an impressive 6-acre property consisting of three lots. This fully furnished 3-bedroom, 3-bathroom home offers plenty of room for family, guests, vehicles, recreational equipment, and all the toys that come with Colorado living. The home features in-floor radiant heat along with 1 wood-burning stove in the basement and 1 gas stove in the living room, providing multiple options for staying comfortable year-round. A spacious basement bonus room offers additional living or recreational space, while the upstairs loft provides a flexible area that could be used as an office, additional sleeping space, or whatever best fits your needs. The attached garage is built for more than just parking, featuring two standard garage doors plus an additional ATV-sized garage door. Outside, the property is designed with convenience in mind, including a large concrete driveway that loops around the detached shop, making it easy to maneuver and park trailers, RVs, boats, and other recreational equipment. The property has a impressive 40' x 60' detached shop. With large 14' x 20' doors on both ends, the shop is designed for drive-through access, allowing you to pull an RV, motorhome, trailer, or other large equipment directly through the building. A large wood-burning stove adds heat and makes the shop a functional year-round workspace or gathering area. The home also features a metal roof that is only a few years old, providing added peace of mind for the years ahead. The Beaver Mountain Estates HOA also offers a community pond for fishing, adding another recreational amenity right within the neighborhood. With three lots totaling 6 acres, extensive garage and shop space, ample driveway access, a community fishing pond, and a fully furnished home, this property offers a rare combination of mountain living and practical functionality. Whether you're looking for a full-time residence, mountain getaway, or a property with room for all your recreational pursuits, this home has it all.
Active
$1,900,000
243 N Skyline Drive, South Fork, CO 81154
3beds
4,261sqft
Stick Built
Built in 1999
6 Acres Lot
$-- Zestimate®
$446/sqft
$-- HOA
What's special
In-floor radiant heatAmple driveway accessSpacious basement bonus roomAdditional atv-sized garage door
- 3 days |
- 157 |
- 5 |
Zillow last checked:
Listing updated:
Listed by:
Dustin Hund 806-544-3926,
Team Murphy Realty
Source: CREN,MLS#: 838121
Facts & features
Interior
Bedrooms & bathrooms
- Bedrooms: 3
- Bathrooms: 3
- Full bathrooms: 2
- 3/4 bathrooms: 1
Primary bedroom
- Level: Main
Heating
- Radiant Floor, Wood Stove
Appliances
- Included: Dishwasher, Dryer, Range Top, Refrigerator, Washer
Features
- All Furnishings
- Flooring: Carpet-Partial, Tile
- Has fireplace: Yes
- Fireplace features: Den/Family Room, Living Room
- Furnished: Yes
Interior area
- Total structure area: 4,261
- Total interior livable area: 4,261 sqft
Property
Parking
- Total spaces: 2
- Parking features: Attached Garage
- Attached garage spaces: 2
Features
- Has view: Yes
- View description: Mountain(s)
Lot
- Size: 6 Acres
- Features: Wooded
Details
- Additional structures: Garage(s)
- Parcel number: 2303401018
- Zoning description: Residential Single Family
Construction
Type & style
- Home type: SingleFamily
- Architectural style: Log
- Property subtype: Stick Built
Materials
- Log, Log Siding
- Roof: Metal
Condition
- New construction: No
- Year built: 1999
Utilities & green energy
- Sewer: Septic Tank
- Water: Well-Other
- Utilities for property: Phone Connected, Propane-Tank Owned
Community & HOA
Community
- Subdivision: Beaver Mountain Estates
HOA
- Has HOA: Yes
- HOA name: Beaver Mountain Estates
Location
- Region: South Fork
Financial & listing details
- Price per square foot: $446/sqft
- Annual tax amount: $4,511
- Date on market: 8/14/2026
- Road surface type: Paved
Estimated market value
Not available
Estimated sales range
Not available
Not available
Price history
| Date | Event | Price |
|---|---|---|
| 8/14/2026 | Listed for sale | $1,900,000$446/sqft |
Source:  CREN #838121 Report a problem CREN #838121 Report a problem | ||
Public tax history
Tax history is unavailable.
Monthly payment
Est. payment
Payment breakdown
Explore the cost of this home by adjusting the details. Changes won't be saved.Climate risks
Neighborhood: 81154
Nearby schools
GreatSchools rating
- 5/10Del Norte Elementary SchoolGrades: K-6Distance: 16.3 mi
- 6/10Del Norte Jr/Sr High SchoolGrades: 7-12Distance: 16.3 mi
Schools provided by the listing agent
- Elementary: Open Enrollment
- Middle: Open Enrollment
- High: Open Enrollment
Source: CREN. This data may not be complete. We recommend contacting the local school district to confirm school assignments for this home.
- $516,6543 bd3 ba2k sqft243 Skyline Dr, South Fork, CO 81154Off Market
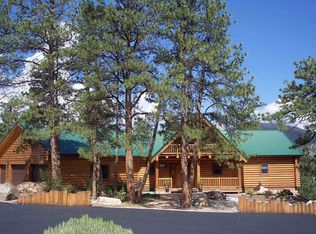
- $1,152,0003 bd3 ba4k sqft243 Skyline Dr, South Fork, CO 81154Off Market
- $--2 acres195 Skyline, South Fork, CO 81154Off Market
- $548,1003 bd2 ba1.8k sqft285 Skyline Dr, South Fork, CO 81154Off Market
- $1,130,0003 bd3 ba3.1k sqft465 N Skyline Dr, South Fork, CO 81154For Sale
- $71,0002 acres838 Escondida Dr #R, South Fork, CO 81154Off Market
- $45,0002 acres798 Escondida Dr, South Fork, CO 81154Sold
- $65,0002.33 acres331 N Skyline Dr, South Fork, CO 81154Sold
A local agent can set up tours, give advice and negotiate with sellers.
A local lender can help you make sure your offer is ready when you are.
Similar homes
- $1,130,0003 bd3 ba3.1k sqft465 N Skyline Drive, South Fork, CO 81154For Sale

 MLS ID #9244489, Brittany Hathorn, EXIT Silver Thread Realty. REcolorado as distributed by MLS GRID
 - $1,995,0004 bd4 ba3.4k sqft509 Black Bear Trail, South Fork, CO 81154For Sale

 MLS ID #828107, Suzy Woodward. CREN
 - $1,130,0003 bd3 ba3.1k sqft465 Skyline Dr, South Fork, CO 81154For Sale
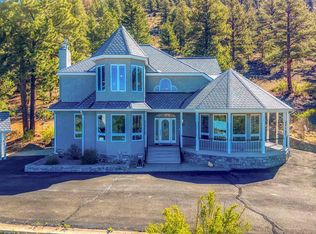 MLS ID #833763, Brittany Hathorn. CREN
 - $2,195,0004 bd5 ba4.3k sqft545 Timberline Trail, South Fork, CO 81154For Sale
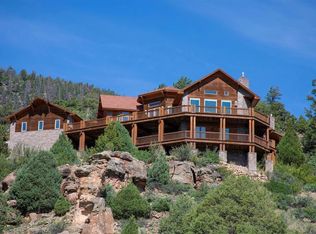 MLS ID #816951, Rebecca Tatum. CREN
 - $1,493,5004 bd5 ba3.1k sqft23 Bear Cub Hollow, South Fork, CO 81154For SaleMLS ID #835698, Dee Plucinski. CREN
- $1,295,0005 bd4 ba4.2k sqft1831 Willow Park Drive, South Fork, CO 81154For SaleMLS ID #812749, Dustin Hund. CREN
- $2,550,0004 bd4 ba4.8k sqft222 Caddis Circle, South Fork, CO 81154For SaleMLS ID #829416, Suzy Woodward. CREN
- $2,750,0003 bd3 ba3.4k sqft1985 County Road 20, South Fork, CO 81154For SaleMLS ID #832073, Bruce Steffens. CREN
- $975,0004 bd4 ba3.2k sqft6835 Master's Drive, South Fork, CO 81154For SaleMLS ID #837051, Connie Goodnight. CREN
- $1,195,0005 bd3 ba2.4k sqft526 Vista Del Rio Drive, South Fork, CO 81154For SaleMLS ID #831492, Bernadette Gingrass. CREN
- $1,097,5003 bd3 ba3.1k sqft108 Forest Road, Creede, CO 81130For SaleMLS ID #824009, Anne Pizel. CREN
- $1,090,0004 bd4 ba3.3k sqft1080 Pronghorn Trail, Del Norte, CO 81132New ConstructionMLS ID #832833, Kristin Walter. CREN
