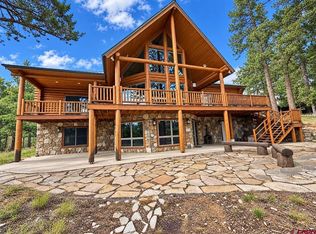
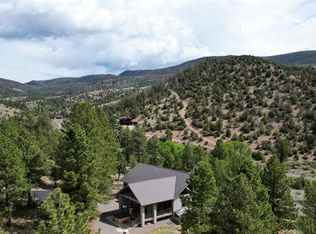
EXCEPTIONAL CUSTOM HOME located in The Timbers of South Fork Ranches! No expense was spared and no detail overlooked in the design, construction and finishes found in this elegant mountain home. Those with discerning taste will immediately recognize the superior quality and unique designs throughout the home. From the moment you enter the foyer the intentional design is apparent with a hallway that leads to a powder bath, laundry room and guest suite with ensuite bathroom in one direction, and a three car garage and mud room in another direction with direct access to a butler's pantry and kitchen that would delight any gourmet chef. The foyer leads into the main living area with soaring ceilings and a bank of windows with sweeping mountain views. The living, dining, and kitchen areas are open yet defined by architectural details and have direct access to a balcony that wraps around the east side of the home. The master suite can be found on the main level, and includes a large walk in closet, sitting area with fireplace, and bathroom with dual sinks, custom cabinetry, soaking tub, frameless shower and private commode area. The lower level boasts a secondary den with two additional bedrooms and access to a balcony overlooking the 12th green of the Rio Grande Club championship golf course. The den includes a propane powered heating stove, and is large enough for cozy seating and a game table. One bedroom has a beautifully appointed ensuite bathroom and balcony access, while the other includes adjacent bathroom access. All three secondary bedrooms are impressive in size and include amenities that could place them in the "master bedroom" category. The extraordinary details of this impressive mountain home are too numerous to mention all, and will undoubtedly satisfy buyers who qualify for the luxury real estate market. Various details include stone and hardwood flooring, solid core doors, custom carpet in bedrooms, custom tile features in all showers, granite countertops, abundant custom cabinetry, oversized walk in bedroom closets, separate Subzero refrigerator and freezer, Wolf five burner electric cook top, Wolf oven and microwave, custom light fixtures, alarm system, and the list goes on. Roads within the community are paved and provide easy access. Seasonal activities are endless, and appeal to all ages. Hunting, fishing, camping, rafting, horseback riding, hiking, biking, wildlife viewing, and snow skiing are just some of the attractions in the area. Wolf Creek Ski Resort is just 17 miles from South Fork, and boasts the most snow in Colorado. South Fork is also an Anglers' paradise, with Gold Medal Waters of the Rio Grande River just minutes away!
Active
$2,195,000
545 Timberline Trail, South Fork, CO 81154
4beds
4,338sqft
Stick Built
Built in 2005
3.61 Acres Lot
$-- Zestimate®
$506/sqft
$-- HOA
What's special
Sweeping mountain viewsCustom light fixturesSolid core doorsGranite countertopsCustom cabinetryAbundant custom cabinetrySoaking tub
- 807 days
- 136
- 2
Zillow last checked:
Listing updated:
Listed by:
Rebecca Tatum C:972-977-4252,
Sherpa Real Estate,
Christopher Mott 970-880-2830,
Sherpa Real Estate
Source: CREN,MLS#: 816951
Facts & features
Interior
Bedrooms & bathrooms
- Bedrooms: 4
- Bathrooms: 5
- Full bathrooms: 4
- 1/2 bathrooms: 1
Primary bedroom
- Level: Main
Dining room
- Features: Kitchen Bar
Heating
- Fireplace(s), Radiant Floor
Cooling
- Ceiling Fan(s)
Appliances
- Included: Dishwasher, Disposal, Dryer, Freezer, Microwave, Oven-Wall, Range Top, Refrigerator, Washer
Features
- Ceiling Fan(s), Vaulted Ceiling(s), Granite Counters, Pantry, Walk-In Closet(s), Mud Room
- Flooring: Carpet-Partial, Hardwood, Other
- Windows: Window Coverings
- Has fireplace: Yes
- Fireplace features: Bedroom, Den/Family Room, Gas Log, Living Room
Interior area
- Total structure area: 4,338
- Total interior livable area: 4,338 sqft
Video & virtual tour
Property
Parking
- Total spaces: 3
- Parking features: Attached Garage, Heated Garage
- Attached garage spaces: 3
Features
- Levels: Two
- Stories: 2
- Patio & porch: Covered Porch, Deck
- Exterior features: Balcony
- Has view: Yes
- View description: Mountain(s), Valley
- Has water view: Yes
- Water view: Stream/River
Lot
- Size: 3.61 Acres
- Features: Borders Golf Course, Borders Public Land, Cul-De-Sac, Wooded
Details
- Parcel number: 2128101001
Construction
Type & style
- Home type: SingleFamily
- Property subtype: Stick Built
Materials
- Log Siding, Stone
- Foundation: Slab
- Roof: Other
Condition
- New construction: No
- Year built: 2005
Utilities & green energy
- Sewer: Public Sewer
- Water: Central Water
- Utilities for property: Electricity Connected, Internet, Phone Connected, Propane-Tank Owned
Community & HOA
Community
- Security: Security System
- Subdivision: Timbers @ South Fork Ranches
HOA
- Has HOA: Yes
- HOA name: The Timbers
Location
- Region: South Fork
Financial & listing details
- Price per square foot: $506/sqft
- Annual tax amount: $5,723
- Date on market: 8/9/2024
- Electric utility on property: Yes
- Road surface type: Paved
Estimated market value
Not available
Estimated sales range
Not available
$4,099/mo
Price history
| Date | Event | Price |
|---|---|---|
| 7/10/2025 | Price change | $2,195,000-8.4%$506/sqft |
Source:  CREN #816951 Report a problem CREN #816951 Report a problem | ||
| 5/12/2025 | Listed for sale | $2,395,000-4%$552/sqft |
Source: CREN #816951 Report a problem | ||
| 8/9/2024 | Listed for sale | $2,495,000-4%$575/sqft |
Source: CREN #816951 Report a problem | ||
| 4/22/2023 | Listing removed | -- |
Source: CREN #797433 Report a problem | ||
| 8/19/2022 | Listed for sale | $2,600,000$599/sqft |
Source: CREN #797433 Report a problem | ||
| 8/6/2022 | Listing removed | -- |
Source: CREN #785243 Report a problem | ||
| 7/30/2021 | Listed for sale | $2,600,000$599/sqft |
Source: CREN #785243 Report a problem | ||
Public tax history
Tax history is unavailable.
Monthly payment
Est. payment
Payment breakdown
Explore the cost of this home by adjusting the details. Changes won't be saved.Climate risks
Neighborhood: 81154
Nearby schools
Schools provided by the listing agent
- Elementary: Del Norte K-5
- Middle: Del Norte 6-8
- High: Del Norte 9-12
Source: CREN. This data may not be complete. We recommend contacting the local school district to confirm school assignments for this home.
- $1,615,6004 bd5 ba4.3k sqft545 Timberline Trl #L, South Fork, CO 81154Off Market
- $964,7003 bd4 ba3.3k sqft1025 Rio Grande Club Trl #L, South Fork, CO 81154Off Market
- $1,192,8003 bd4 ba2.8k sqft497 Timberline Trl, South Fork, CO 81154Off Market
- $74,480-- bd-- ba-- sqft470 Timberline Trl, South Fork, CO 81154Off Market
Similar homes
- $1,995,0005 bd5 ba4.4k sqft254 Timberline Trail, South Fork, CO 81154For Sale

 MLS ID #838551, Dee Plucinski. CREN
 - $1,995,0004 bd4 ba3.4k sqft509 Black Bear Trail, South Fork, CO 81154For Sale
 MLS ID #828107, Suzy Woodward. CREN
 - $1,795,0003 bd3 ba4.2k sqft243 N Skyline Drive, South Fork, CO 81154For Sale
 MLS ID #838121, Dustin Hund. CREN
 - $1,493,5004 bd5 ba3.1k sqft23 Bear Cub Hollow, South Fork, CO 81154For Sale
 MLS ID #835698, Dee Plucinski. CREN
 - $1,295,0005 bd4 ba4.2k sqft1831 Willow Park Drive, South Fork, CO 81154For SaleMLS ID #812749, Dustin Hund. CREN
- $2,750,0003 bd3 ba3.4k sqft1985 County Road 20, South Fork, CO 81154For SaleMLS ID #832073, Bruce Steffens. CREN
- $1,170,0005 bd3 ba2.4k sqft526 Vista Del Rio Drive, South Fork, CO 81154For SaleMLS ID #831492, Bernadette Gingrass. CREN
