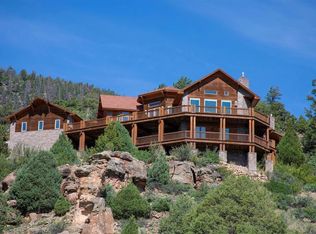
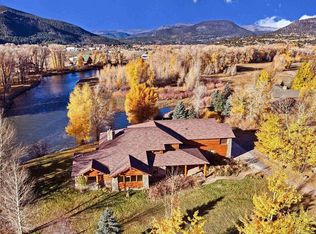
Luxury Mountain Retreat in the upscale subdivision of Bear Creek – 15.2 Acres Bordering National Forest. Located in the prestigious locked-gate community of Bear Creek Ranches, this custom wood frame stucco-and-rock home sits at the very top of Bear Creek, offering sweeping views of the San Juan Mountains, the Continental Divide, and Wolf Creek Ski Area. Built in 2010 on two combined lots totaling 15.2 acres, the property borders national forest land, ensuring unmatched privacy with no close neighbors. Inside, the open floor plan is filled with high-end finishes: slate tile floors, marble and granite countertops throughout, Pella windows, sliders and glass doors, and local barnwood doors and accents. The gourmet kitchen is a chef’s dream with double ovens, an oversized refrigerator/freezer, breakfast bar, prep island, oversized pantry, and elegant copper sinks. The great room centers around a striking fireplace and includes a full wet bar—perfect for entertaining. This 4-bedroom, 4-bathroom home also offers two living areas, two separate offices, formal dining spaces (indoor and outdoor), and a thoughtfully designed floor plan with short-rise stairs for easy access between levels. The master suite is privately situated in its own wing with a spacious walk-in closet, jacuzzi tub, separate shower, dual vanities, and a separate water closet. Energy efficiency is built into every detail with a Photovoltaic and Solar Thermal system and a back up propane furnace as well as R-30 insulation in entire roof. The hot water in floor heat is powered by Solar Thermal. Electricity is generated by the Photovoltaic panels and connected to the local electric company for backup. There is blown-in insulation in every exterior wall; and a fire-resistant concrete tile roof installed over water and ice shield membrane. A monitored security system is also in place for peace of mind. The exterior was updated with new stucco in 2024 and locally sourced rock accents. Multiple Trex decks, flagstone walkways, and lighted patio areas surround the home, complemented by an extensive drip irrigation system, perennial landscaping, and a cozy fire pit area—perfect for enjoying cool mountain evenings. All major furnishings and appliances are included, making this property truly turn-key. Detailed Narrative from seller is available upon request.
Active
$1,995,000
509 Black Bear Trail, South Fork, CO 81154
4beds
3,479sqft
:
Get pre-qualified$11,268/mo
Stick Built
Built in 2010
15.2 Acres Lot
$1,861,900 Zestimate®
$573/sqft
$-- HOA
What's special
Cozy fire pit areaLocally sourced rock accentsHigh-end finishesOversized pantryExtensive drip irrigation systemMultiple trex decksPerennial landscaping
- 62 days |
- 260 |
- 16 |
Zillow last checked:
Listing updated:
Listed by:
Suzy Woodward 719-850-5042,
Team Murphy Realty
Source: CREN,MLS#: 828107
Facts & features
Interior
Bedrooms & bathrooms
- Bedrooms: 4
- Bathrooms: 4
- Full bathrooms: 3
- 3/4 bathrooms: 1
Dining room
- Features: Other, Separate Dining
Heating
- Radiant Floor
Appliances
- Included: Dishwasher, Disposal, Double Oven, Dryer, Exhaust Fan, Freezer, Microwave, Range Top, Refrigerator, Washer
Features
- All Furnishings, Granite Counters
- Flooring: Carpet-Partial, Laminate, Slate
- Windows: Window Coverings, Double Pane Windows, Wood Frames
- Basement: Finished
- Has fireplace: Yes
- Fireplace features: Basement, Den/Family Room
- Furnished: Yes
Interior area
- Total structure area: 3,479
- Total interior livable area: 3,479 sqft
- Finished area above ground: 3,479
Property
Parking
- Total spaces: 3
- Parking features: Attached Garage, Garage Door Opener, Heated Garage
- Attached garage spaces: 3
Features
- Levels: Three Story,Split-Level
- Stories: 3
- Patio & porch: Covered Porch, Deck, Patio
- Exterior features: Balcony, Landscaping, Lawn Sprinklers
- Has view: Yes
- View description: Mountain(s), Valley
Lot
- Size: 15.2 Acres
- Features: Borders National Forest, Borders Public Land, Cul-De-Sac, Near Golf Course
Details
- Parcel number: 2123101011
- Zoning description: Residential Single Family
- Horses can be raised: Yes
Construction
Type & style
- Home type: SingleFamily
- Architectural style: Raised Ranch,Southwest
- Property subtype: Stick Built
- Attached to another structure: Yes
Materials
- Wood Frame, Stucco
- Foundation: Slab, Stemwall
- Roof: Other
Condition
- New construction: No
- Year built: 2010
Utilities & green energy
- Sewer: Septic Tank
- Water: Augmented Well, Well
- Utilities for property: Electricity Connected, Internet, Phone - Cell Reception, Propane-Tank Owned
Community & HOA
Community
- Security: Security System
- Subdivision: Bear Creek #2
HOA
- Has HOA: Yes
- HOA name: Bear Creek
Location
- Region: South Fork
Financial & listing details
- Price per square foot: $573/sqft
- Tax assessed value: $822,300
- Annual tax amount: $6,232
- Date on market: 6/5/2026
- Electric utility on property: Yes
- Road surface type: Paved
Estimated market value
$1,861,900
$1.77M - $1.95M
$3,487/mo
Price history
| Date | Event | Price |
|---|---|---|
| 6/5/2026 | Listed for sale | $1,995,000-12.9%$573/sqft |
Source:  CREN #828107 Report a problem CREN #828107 Report a problem | ||
| 4/21/2026 | Listing removed | $2,290,000$658/sqft |
Source: CREN #828107 Report a problem | ||
| 2/4/2026 | Price change | $2,290,000-8%$658/sqft |
Source: CREN #828107 Report a problem | ||
| 9/1/2025 | Listed for sale | $2,490,000+13005.3%$716/sqft |
Source: CREN #828107 Report a problem | ||
| 10/10/2006 | Sold | $19,000$5/sqft |
Source: Public Record Report a problem | ||
Public tax history
| Year | Property taxes | Tax assessment |
|---|---|---|
| 2024 | $3,573 +0.8% | $55,094 |
| 2023 | $3,546 -10.3% | $55,094 -9.3% |
| 2022 | $3,951 -1.2% | $60,733 -2.8% |
| 2021 | $3,998 +17.6% | $62,481 +18.1% |
| 2020 | $3,400 -0.2% | $52,925 |
| 2019 | $3,406 -99% | $52,925 +2.3% |
| 2018 | $337,450 +9984.5% | $51,722 |
| 2017 | $3,346 -0.8% | $51,722 -0.8% |
| 2016 | $3,375 +26.7% | $52,114 |
| 2015 | $2,664 | $52,114 -0.9% |
| 2014 | $2,664 +46.1% | $52,583 |
| 2013 | $1,823 | $52,583 -4.3% |
| 2012 | -- | $54,942 +18.9% |
| 2011 | -- | $46,214 |
Find assessor info on the county website
Monthly payment
Est. payment
Payment breakdown
Explore the cost of this home by adjusting the details. Changes won't be saved.Climate risks
Neighborhood: 81154
Nearby schools
GreatSchools rating
- 5/10Del Norte Elementary SchoolGrades: K-6Distance: 14.6 mi
- 6/10Del Norte Jr/Sr High SchoolGrades: 7-12Distance: 14.6 mi
Schools provided by the listing agent
- Elementary: Open Enrollment
- Middle: Open Enrollment
- High: Open Enrollment
Source: CREN. This data may not be complete. We recommend contacting the local school district to confirm school assignments for this home.
- $95,000-- bd-- ba-- sqft360 Big Bear Rd, South Fork, CO 81154Off Market
- $95,0008.63 acres538 Black Bear Trl, South Fork, CO 81154Off Market
- $2,371,0005 bd6 ba4.3k sqft436 Black Bear Trl, South Fork, CO 81154Off Market
- $68,0005.73 acres258 Black Bear Trl, South Fork, CO 81154Off Market
- $1,477,0007 bd5 ba4.6k sqft2951 Bear Creek Cir, South Fork, CO 81154Off Market
- $1,120,9004 bd-- ba3.3k sqft247 Black Bear Trl, South Fork, CO 81154Off Market
- $740,1002 bd2 ba1.8k sqft167 Black Bear Trl, South Fork, CO 81154Off Market
- $950,0004 bd3 ba2.2k sqft3023 Bear Creek Cir, South Fork, CO 81154Sold
A local agent can set up tours, give advice and negotiate with sellers.
A local lender can help you make sure your offer is ready when you are.
Similar homes
- $1,498,0004 bd5 ba3.1k sqft23 Bear Cub Hollow, South Fork, CO 81154For Sale

 MLS ID #835698, Dee Plucinski. CREN
 - $1,395,0004 bd5 ba3k sqft145 Crow's Nest Drive, South Fork, CO 81154For Sale
 MLS ID #837791, Suzy Woodward. CREN
 - $2,195,0004 bd5 ba4.3k sqft545 Timberline Trail, South Fork, CO 81154For Sale
 MLS ID #816951, Rebecca Tatum. CREN
 - $2,550,0004 bd4 ba4.8k sqft222 Caddis Circle, South Fork, CO 81154For Sale
 MLS ID #829416, Suzy Woodward. CREN
 - $1,175,0002 bd3 ba2.6k sqft112 Cumbre Court, South Fork, CO 81154For SaleMLS ID #835943, Suzy Woodward. CREN
- $1,295,0005 bd4 ba4.2k sqft1831 Willow Park Drive, South Fork, CO 81154For SaleMLS ID #812749, Dustin Hund. CREN
- $1,130,0003 bd3 ba3.1k sqft465 N Skyline Drive, South Fork, CO 81154For Sale
 MLS ID #9244489, Brittany Hathorn, EXIT Silver Thread Realty. REcolorado as distributed by MLS GRID
 - $1,130,0003 bd3 ba3.1k sqft465 Skyline Dr, South Fork, CO 81154For SaleMLS ID #833763, Brittany Hathorn. CREN
- $2,750,0003 bd3 ba3.4k sqft1985 County Road 20, South Fork, CO 81154For SaleMLS ID #832073, Bruce Steffens. CREN
- $1,195,0005 bd3 ba2.4k sqft526 Vista Del Rio Drive, South Fork, CO 81154For SaleMLS ID #831492, Bernadette Gingrass. CREN
- $1,475,0002 bd2 ba1.9k sqft10801 County Road M-32, Del Norte, CO 81132For SaleMLS ID #9455527, Brent Hedrick, Great Western Ranch and Land, LLC. REcolorado as distributed by MLS GRID
- $1,090,0004 bd4 ba3.3k sqft1080 Pronghorn Trail, Del Norte, CO 81132New ConstructionMLS ID #832833, Kristin Walter. CREN
