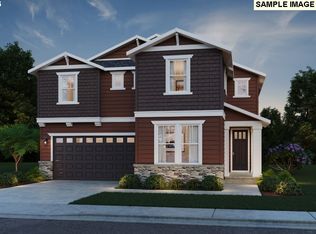
The Lynwood floorplan welcomes you into spacious entry and oversized gathering room. A perfect entertaining space that seamlessly connects to the cafe and kitchen. Enjoy the outdoors on the beautiful, covered deck. Full bed and bath on main level. The upstairs opens to a game room, owners retreat and three additional bedrooms with walk-in closets.
Sold
Zillow last checked:
Listing updated:
Bought with:
Chris Dockter, 201237196
Coldwell Banker Bain
Source: RMLS (OR),MLS#: 591515305
Price history
| Date | Event | Price |
|---|---|---|
| 9/16/2026 | Sold | $929,600+4.2%$288/sqft |
Source:  RMLS (OR) #591515305 Report a problem RMLS (OR) #591515305 Report a problem | ||
| 3/23/2026 | Pending sale | $891,710+13.6%$276/sqft |
Source: RMLS (OR) #591515305 Report a problem | ||
| 3/22/2026 | Listed for sale | $784,990$243/sqft |
Source:  Pulte Report a problem Pulte Report a problem | ||
| 11/29/2025 | Listing removed | $784,990$243/sqft |
Source: Pulte Report a problem | ||
| 10/4/2025 | Listed for sale | $784,990$243/sqft |
Source: Pulte Report a problem | ||
| 5/23/2025 | Listing removed | $784,990$243/sqft |
Source: Pulte Report a problem | ||
| 5/20/2025 | Price change | $784,990-9.2%$243/sqft |
Source: Pulte Report a problem | ||
| 4/17/2025 | Listed for sale | $864,990$268/sqft |
Source: Pulte Report a problem | ||
| 2/20/2025 | Listing removed | $864,990$268/sqft |
Source: Pulte Report a problem | ||
| 2/5/2025 | Listed for sale | $864,990$268/sqft |
Source: Pulte Report a problem | ||
Nearby homes
- $934,0995 bd3 ba3.2k sqft6786 SW Trillium St, Wilsonville, OR 97070Sold
- $247,599-- bd-- ba-- sqft6774 SW Trillium St, Wilsonville, OR 97070Off Market
- $247,599-- bd-- ba-- sqft6785 SW Windflower St, Wilsonville, OR 97070Off Market
- $247,599-- bd-- ba-- sqft6797 SW Windflower St, Wilsonville, OR 97070Off Market
Get a cash offer in 3 minutes
Find out how much your home could sell for in as little as 3 minutes with a no-obligation cash offer.
Estimated market value
$929,500
