
Step into the Quincy floor plan and be greeted by a grand, light-filled entryway that flows effortlessly into an expansive gathering room—perfectly designed for entertaining or relaxed everyday living. The open-concept layout seamlessly blends the stylish kitchen, inviting café area, and spacious living room, making it easy to stay connected with family and guests. Upstairs, retreat to the luxurious owner’s suite, complete with a generous walk-in closet and spa-inspired en-suite bath. A versatile game room provides a perfect space for a playroom, media center, or home gym. You'll also find three additional bedrooms—each with their own walk-in closets—as well as a convenient upstairs laundry room. Elegant design touches include soaring 9' ceilings on the main level, durable and stylish luxury vinyl plank flooring, and 8' ceilings on the upper level for a cohesive, airy feel throughout. As with all Pulte homes, this residence includes a fully transferable 1-, 2-, 5-, and 10-year builder’s warranty—providing peace of mind for years to come.
Pending
$799,980
27177 SW Wildrye St, Wilsonville, OR 97070
4beds
2,842sqft
Residential, Single Family Residence
Built in 2026
-- sqft lot
$-- Zestimate®
$281/sqft
$76/mo HOA
What's special
- 65 days
- 2
- 0
Zillow last checked:
Listing updated:
Listed by:
Jenifer Novak 503-341-0011,
Pulte Homes of Oregon,
Mendi Mei 503-515-1386,
Pulte Homes of Oregon
Source: RMLS (OR),MLS#: 413552767
Facts & features
Interior
Bedrooms & bathrooms
- Bedrooms: 4
- Bathrooms: 3
- Full bathrooms: 3
- Main level bathrooms: 1
Rooms
- Room types: Den, Media Room, Bedroom 2, Bedroom 3, Dining Room, Family Room, Kitchen, Living Room, Primary Bedroom
Primary bedroom
- Features: Ensuite, Walkin Closet, Wallto Wall Carpet
- Level: Upper
- Area: 238
- Dimensions: 14 x 17
Bedroom 2
- Features: Walkin Closet, Wallto Wall Carpet
- Level: Upper
- Area: 121
- Dimensions: 11 x 11
Bedroom 3
- Features: Walkin Closet, Wallto Wall Carpet
- Level: Upper
- Area: 121
- Dimensions: 11 x 11
Dining room
- Features: Kitchen Dining Room Combo, Sliding Doors
- Level: Main
- Area: 272
- Dimensions: 16 x 17
Family room
- Features: Fireplace
- Level: Main
- Area: 208
- Dimensions: 13 x 16
Kitchen
- Features: Builtin Range, Dishwasher, Island, Kitchen Dining Room Combo, Microwave, Pantry, Builtin Oven, Plumbed For Ice Maker, Quartz
- Level: Main
Heating
- Forced Air 95 Plus, Fireplace(s)
Cooling
- Central Air
Appliances
- Included: Built In Oven, Built-In Range, Cooktop, Dishwasher, Disposal, Gas Appliances, Microwave, Plumbed For Ice Maker, Range Hood, Stainless Steel Appliance(s), Gas Water Heater, Tankless Water Heater
- Laundry: Laundry Room
Features
- Soaking Tub, Walk-In Closet(s), Kitchen Dining Room Combo, Kitchen Island, Pantry, Quartz
- Flooring: Wall to Wall Carpet
- Doors: Sliding Doors
- Windows: Double Pane Windows, Vinyl Frames
- Basement: Crawl Space
- Number of fireplaces: 1
- Fireplace features: Gas
Interior area
- Total structure area: 2,842
- Total interior livable area: 2,842 sqft
Property
Parking
- Total spaces: 2
- Parking features: Driveway, On Street, Garage Door Opener, Attached
- Attached garage spaces: 2
- Has uncovered spaces: Yes
Features
- Stories: 2
- Patio & porch: Covered Patio
- Exterior features: Gas Hookup, Yard
- Fencing: Fenced
Lot
- Features: Corner Lot, Level, Sprinkler, SqFt 5000 to 6999
Details
- Additional structures: GasHookup
- Parcel number: New Construction
Construction
Type & style
- Home type: SingleFamily
- Architectural style: Craftsman
- Property subtype: Residential, Single Family Residence
Materials
- Cement Siding
- Foundation: Concrete Perimeter
- Roof: Composition
Condition
- Proposed
- New construction: Yes
- Year built: 2026
Details
- Warranty included: Yes
Utilities & green energy
- Gas: Gas Hookup, Gas
- Sewer: Public Sewer
- Water: Public
Community & HOA
Community
- Security: Fire Sprinkler System
HOA
- Has HOA: Yes
- HOA fee: $76 monthly
- Second HOA fee: $752 one time
Location
- Region: Wilsonville
Financial & listing details
- Price per square foot: $281/sqft
- Tax assessed value: $251,625
- Annual tax amount: $2,606
- Date on market: 8/7/2026
- Listing terms: Cash,Conventional,FHA,VA Loan
- Road surface type: Paved
Estimated market value
Not available
Estimated sales range
Not available
Not available
Price history
| Date | Event | Price |
|---|---|---|
| 8/8/2026 | Pending sale | $799,980+10.3%$281/sqft |
Source:  RMLS (OR) #413552767 Report a problem RMLS (OR) #413552767 Report a problem | ||
| 8/4/2026 | Listing removed | $724,990$255/sqft |
Source:  Pulte Report a problem Pulte Report a problem | ||
| 8/2/2026 | Listed for sale | $724,990$255/sqft |
Source: Pulte Report a problem | ||
Public tax history
| Year | Property taxes | Tax assessment |
|---|---|---|
| 2025 | $2,606 +46.1% | $135,123 +45% |
| 2024 | $1,783 | $93,202 |
Find assessor info on the county website
Monthly payment
Est. payment
Payment breakdown
Explore the cost of this home by adjusting the details. Changes won't be saved.Climate risks
Neighborhood: 97070
Nearby schools
Schools provided by the listing agent
- Elementary: Boeckman Creek,Stafford
- Middle: Meridian Creek
- High: Wilsonville
Source: RMLS (OR). This data may not be complete. We recommend contacting the local school district to confirm school assignments for this home.
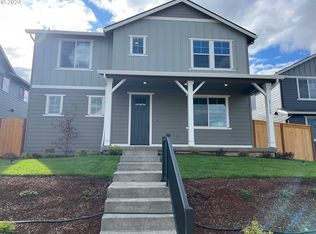
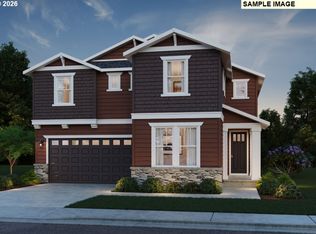
Similar homes
- from $789,9904 bd3 ba2.5k sqftKanazawa Plan, Miyabi at Frog Pond, Wilsonville, OR 97070New Construction
 Ichijo USA
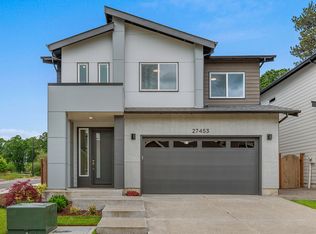
 - $799,9005 bd3 ba2.9k sqft27425 SW Painter Dr, Wilsonville, OR 97070Active

 RMLS (OR)
 - from $839,9905 bd3 ba2.7k sqftKitakata Plan, Miyabi at Frog Pond, Wilsonville, OR 97070New Construction
 Ichijo USA
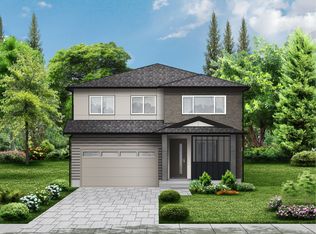
 - $899,9904 bd3 ba2.9k sqft7060 SW Aspen Ln, Wilsonville, OR 97070Active
 MLS ID #208268344, Kevin May, Coldwell Banker Bain. RMLS (OR)
 - $839,9905 bd3 ba2.7k sqft7061 SW Aspen Ln, Wilsonville, OR 97070ActiveRMLS (OR)
- $909,9904 bd3 ba2.9k sqft7036 SW Aspen Ln, Wilsonville, OR 97070ActiveRMLS (OR)
- $989,9005 bd3 ba2.9k sqft7431 SW Woodbury Loop, Wilsonville, OR 97070ActiveMLS ID #662960669, Travis Wolpin, Stone Bridge Realty, Inc. RMLS (OR)
- $769,6484 bd3 ba2.8k sqft12143 SW Autumnview St, Portland, OR 97224ActiveMLS ID #533899385, Gary Cook, Stone Bridge Realty, Inc. RMLS (OR)
- $779,9495 bd3 ba2.8k sqft12147 SW Springside Ct, Portland, OR 97224ActiveMLS ID #407399604, Gary Cook, Stone Bridge Realty, Inc. RMLS (OR)
- $839,9425 bd4 ba2.9k sqft12127 SW Autumnview St, Tigard, OR 97224ActiveMLS ID #638834879, Gary Cook, Stone Bridge Realty, Inc. RMLS (OR)
