Skip main navigation
Closed
  • $351,200

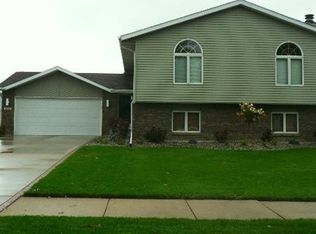
    6832 W 86th Ct, Crown Pt, IN 46307

    4beds
    2,184sqft
    Single Family Residence
    Built in 1990
    8,755 Square Feet Lot
    $351,200 Zestimate®
    $161/sqft
    $2,810 Estimated rent

    Home value

    $351,200

    $323,000 - $376,000

    $2,810/mo

    Zestimate® history
    Loading
    Loading...

    Owner options

    List your home for rent

    $2,810/mo

    Rent Zestimate®

    Find your next renter with Zillow Rental Manager. Plus, with online applications, you can quickly screen prospective tenants – for free.

    Learn more

    $2,810/mo

    Rent Zestimate®

    Refinance and save

    $2,209/mo

    Est. payment

    Refinancing to a lower rate could help reduce your monthly payments and save thousands over the life of the loan.

    See today's rates

    $2,209/mo

    Est. payment

    Explore your selling options

    Work with a Zillow partner agent

    Leverage their expertise and Zillow's premium Showcase listings to get your home seen by more buyers.

    Get started

    List with your own agent

    Get your home in front of millions of buyers by listing it on Zillow.

    Learn how to do it

    Sell it yourself

    Take full control of how buyers see your home on Zillow by listing For Sale by Owner (FSBO).

    List your home

    What's special

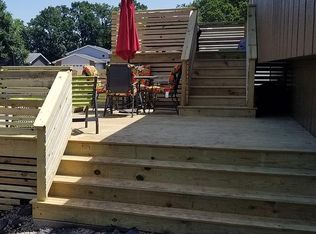
    Summers by the pool. Winters by the fireplace. And the main floor open plan will make the kitchen island another favorite spot to hang out. There are so many choices. Sliding door to large spacious double deck. Sliding door and decking both 2 years old. Pool installed 4 yrs ago. Fenced yard. Main floor features three bedrooms. Lower level highlight is the almost 40 foot rec room with fireplace focal point. It is big enough to split into two spaces. 4th bedroom in lower level. Bathroom. Laundry room redone in 2020 with new washer and dryer at that time. All laundry and kitchen appliances stay. Last real estate tax bill was $1807 per year! Seller is providing a home warranty.

    This property is off market, which means it's not currently listed for sale or rent on Zillow. This may be different from what's available on other websites or public sources.
    Zillow last checked:

    Listing updated:

    Listed by:

    Janice Price,

    @properties/Christie's Intl RE 219-440-0070

    Bought with:

    William Kornblum, RB16000214

    Realty Executives Premier

    Source: NIRA as distributed by MLS GRID,MLS#: 519437MLS Logo

    Facts & features

    Interior

    Bedrooms & bathrooms
    • Bedrooms: 4
    • Bathrooms: 2
    • Full bathrooms: 1
    • 3/4 bathrooms: 1
    Rooms
    • Room types: Bathroom, Bedroom 2, Bedroom 3, Bedroom 4, Bonus Room, Dining Room, Kitchen, Laundry, Living Room, Primary Bedroom
    Primary bedroom
    • Area: 168
    • Dimensions: 14 x 12
    Bedroom 2
    • Area: 100
    • Dimensions: 10 x 10
    Bedroom 3
    • Area: 100
    • Dimensions: 10 x 10
    Bedroom 4
    • Area: 143
    • Dimensions: 13 x 11
    Bathroom
    • Description: 3/4
    Bathroom
    • Description: Full
    Bonus room
    • Area: 507
    • Dimensions: 39 x 13
    Kitchen
    • Area: 99
    • Dimensions: 11 x 9
    Laundry
    • Dimensions: 12 x 12
    Living room
    • Area: 238
    • Dimensions: 17 x 14
    Heating
    • Forced Air, Natural Gas
    Appliances
    • Included: Dishwasher, Dryer, Microwave, Refrigerator, Washer, Water Softener Owned
    Features
    • In-Law Floorplan, Primary Downstairs
    • Has basement: No
    • Number of fireplaces: 1
    • Fireplace features: Lower Level, Recreation Room
    Interior area
    • Total structure area: 2,184
    • Total interior livable area: 2,184 sqft
    • Finished area above ground: 1,144

    Property

    Parking
    • Total spaces: 2
    • Parking features: Attached, Garage Door Opener
    • Attached garage spaces: 2
    Features
    • Levels: Bi-Level
    • Patio & porch: Deck
    • Pool features: Above Ground
    • Fencing: Fenced
    • Frontage length: 70
    Lot
    • Size: 8,755 Square Feet
    • Dimensions: 70 x 125
    • Features: Paved
    Details
    • Parcel number: 451126206020000032

    Construction

    Type & style
    • Home type: SingleFamily
    • Property subtype: Single Family Residence
    Condition
    • New construction: No
    • Year built: 1990

    Utilities & green energy

    • Water: Well
    • Utilities for property: Electricity Available, Natural Gas Available

    Community & HOA

    Community
    • Features: Curbs, Sidewalks
    • Subdivision: Bohlings East Oak Estates 05
    HOA
    • Has HOA: No
    Location
    • Region: Crown Pt

    Financial & listing details

    • Price per square foot: $161/sqft
    • Annual tax amount: $1,807
    • Date on market: 2/28/2024
    • Listing agreement: Exclusive Right To Sell
    • Listing terms: Cash,Conventional
    • Road surface type: Paved

    Price history

    DateEventPrice
    10/18/2022Sold$329,000+50.2%$151/sqft
    Source: NIRA as distributed by MLS GRID #519437 Report a problem
    6/12/2018Sold$219,000$100/sqft
    Source: NIRA as distributed by MLS GRID #426521 Report a problem

    Public tax history

    Tax history is unavailable.

    Neighborhood: 46307

    Nearby schools

    GreatSchools rating
    Get a cash offer in 3 minutes
    Find out how much your home could sell for in as little as 3 minutes with a no-obligation cash offer.
    Estimated market value
    $351,200
    Get a cash offer in 3 minutes
    Find out how much your home could sell for in as little as 3 minutes with a no-obligation cash offer.
    Estimated market value
    $351,200