Skip main navigation
Closed
  • $360,900

    6856 W 86th Ct, Crown Pt, IN 46307

    4beds
    2,404sqft
    Single Family Residence
    Built in 1990
    8,755 Square Feet Lot
    $360,900 Zestimate®
    $150/sqft
    $2,887 Estimated rent

    Home value

    $360,900

    $332,000 - $390,000

    $2,887/mo

    Zestimate® history
    Loading
    Loading...

    Owner options

    List your home for rent

    $2,887/mo

    Rent Zestimate®

    Find your next renter with Zillow Rental Manager. Plus, with online applications, you can quickly screen prospective tenants – for free.

    Learn more

    $2,887/mo

    Rent Zestimate®

    Refinance and save

    $2,257/mo

    Est. payment

    Refinancing to a lower rate could help reduce your monthly payments and save thousands over the life of the loan.

    See today's rates

    $2,257/mo

    Est. payment

    Explore your selling options

    Work with a Zillow partner agent

    Leverage their expertise and Zillow's premium Showcase listings to get your home seen by more buyers.

    Get started

    List with your own agent

    Get your home in front of millions of buyers by listing it on Zillow.

    Learn how to do it

    Sell it yourself

    Take full control of how buyers see your home on Zillow by listing For Sale by Owner (FSBO).

    List your home

    What's special

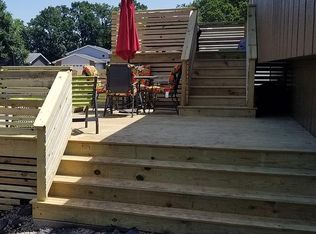
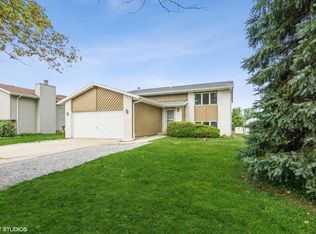
    Bohling's East Oak Estate - well maintained 4 bedroom split level home featuring a spacious living room which is open to the foyer and with a large picture window making the room light and airy. The large eat in kitchen boasts many oak cabinets, all appliances stay and sliding doors leading to 12x16 deck. There are also 3 good size bedrooms on the main level, both bathroom fans have heaters to warm bathrooms prior to showering, the lower level consist of a 4th bedroom, huge family room with fireplace, and pool table and enormous 3/4 bath plus laundry room with washer and dryer to stay. The 2.5 car garage has remote controlled door and ample storage. Seller has put in new landscaping. Roof was installed in 2007 and furnace installed in 2010 and concrete driveway in 2011. This home is move in ready. Come view this home...it could be yours for the holidays.

    This property is off market, which means it's not currently listed for sale or rent on Zillow. This may be different from what's available on other websites or public sources.
    Zillow last checked:

    Listing updated:

    Listed by:

    Gladys Walsh,

    Heritage, Inc. 219-738-2589

    Bought with:

    Cathy Hallow, RB14042033

    Hallow Homes Corp.

    Source: NIRA as distributed by MLS GRID,MLS#: 360329MLS Logo

    Facts & features

    Interior

    Bedrooms & bathrooms
    • Bedrooms: 4
    • Bathrooms: 2
    • Full bathrooms: 1
    • 3/4 bathrooms: 1
    Rooms
    • Room types: Bathroom, Bedroom 2, Bedroom 3, Bedroom 4, Bonus Room, Kitchen, Laundry, Living Room, Primary Bedroom
    Primary bedroom
    • Area: 175.15
    • Dimensions: 15.5 x 11.3
    Bedroom 2
    • Area: 116.48
    • Dimensions: 10.4 x 11.2
    Bedroom 3
    • Area: 106
    • Dimensions: 10.6 x 10
    Bedroom 4
    • Area: 152.4
    • Dimensions: 12.7 x 12
    Bathroom
    • Description: 3/4
    Bathroom
    • Description: Full
    Bonus room
    • Area: 532
    • Dimensions: 28 x 19
    Kitchen
    • Area: 259.2
    • Dimensions: 21.6 x 12
    Laundry
    • Dimensions: 9 x 6
    Living room
    • Area: 195
    • Dimensions: 13 x 15
    Heating
    • Forced Air, Natural Gas
    Appliances
    • Included: Dishwasher, Dryer, Exhaust Fan, Microwave, Range Hood, Refrigerator, Washer, Water Softener Owned
    Features
    • Country Kitchen, Primary Downstairs
    • Basement: Sump Pump
    • Number of fireplaces: 1
    • Fireplace features: Recreation Room
    Interior area
    • Total structure area: 2,404
    • Total interior livable area: 2,404 sqft
    • Finished area above ground: 1,216

    Property

    Parking
    • Total spaces: 2.5
    • Parking features: Attached, Garage Door Opener
    • Attached garage spaces: 2.5
    Features
    • Levels: Bi-Level
    • Patio & porch: Deck
    Lot
    • Size: 8,755 Square Feet
    • Dimensions: 70 x 125
    • Features: Landscaped, Level, Paved
    Details
    • Parcel number: 451126206019000032

    Construction

    Type & style
    • Home type: SingleFamily
    • Property subtype: Single Family Residence
    Condition
    • New construction: No
    • Year built: 1990

    Utilities & green energy

    • Water: Well
    • Utilities for property: Cable Available

    Community & HOA

    Community
    • Features: Curbs, Sidewalks
    • Subdivision: Bohling's East Oak Estates
    HOA
    • Has HOA: No
    Location
    • Region: Crown Pt

    Financial & listing details

    • Price per square foot: $150/sqft
    • Annual tax amount: $1,507
    • Date on market: 2/28/2024
    • Listing agreement: Exclusive Right To Sell
    • Listing terms: Cash,Conventional,FHA,VA Loan
    • Road surface type: Paved

    Price history

    DateEventPrice
    12/30/2014Sold$180,000$75/sqft
    Source: NIRA as distributed by MLS GRID #360329 Report a problem

    Public tax history

    Tax history is unavailable.

    Neighborhood: 46307

    Nearby schools

    GreatSchools rating
    Get a cash offer in 3 minutes
    Find out how much your home could sell for in as little as 3 minutes with a no-obligation cash offer.
    Estimated market value
    $360,900
    Get a cash offer in 3 minutes
    Find out how much your home could sell for in as little as 3 minutes with a no-obligation cash offer.
    Estimated market value
    $360,900