Skip main navigation
For sale
  • Listed by: Apropos Investments • John Toombs • Contact: 858-229-9628
    $925,000

    6832 Waite Dr, San Diego, CA 92115

    3beds
    1,754sqft
    : 
    $6,102/mo
    Get pre-qualified
    Single Family Residence
    Built in 1958
    6,500 Square Feet Lot
    $926,600 Zestimate®
    $527/sqft
    $-- HOA

    What's special

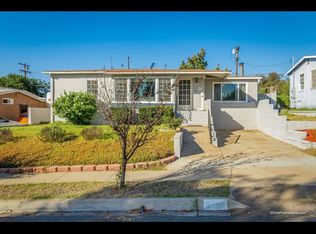
    A unique San Diego property combining stylish updates, abundant storage, exceptional garage capacity, solar energy and flexible outdoor space. Step inside to an abundance of natural light and a comfortable, inviting floor plan. Wood-look tile flooring flows throughout the main living areas, offering both style and easy maintenance, while the bedrooms feature beautiful oak flooring. The remodeled kitchen features updated cabinetry, countertops, and modern appliances, creating a fresh and functional space for everyday living and entertaining. Just off the kitchen, a full walk-in pantry and laundry room provides extra storage and adds even more convenience and functionality to the home. The primary bathroom has modern luxury touches you would look forward to waking up to, while energy-efficient mini-split heating and air conditioning provide year-round comfort. One of this property’s standout features is its TWO separate two-car garages—an incredibly rare find offering room for multiple vehicles, extra storage, a workshop, hobby space, home gym, or even a covered entertaining area. With this much flexible space, the possibilities are endless! Outside, enjoy mature avocado trees and additional outdoor space with potential RV parking. Energy-conscious buyers will appreciate the home's combination of owned solar and leased solar. Conveniently located in San Diego's 92115 area with access to shopping, dining, schools, freeways, and neighborhood amenities. Property Highlights: Remodeled kitchen Updated kitchen cabinetry and countertops Modern kitchen appliances Full walk-in pantry Dedicated laundry room Remodeled primary bathroom Oak flooring in the bedrooms Wood-look tile throughout the main living areas Mini-split heating & air conditioning Two separate 2-car garages Electric Vehicle Charging station Possible RV parking Water Softener Solar with LG Battery backup system Abundant natural light Mature avocado trees Flexible garage and storage space
    15 days
    723
    21

    Zillow last checked:

    Listing updated:

    Listed by:

    John Toombs DRE #01444635 858-229-9628,

    Apropos Investments

    Source: CRMLS,MLS#: PTP2606435MLS LogoOriginating MLS: California Regional MLS (North San Diego County & Pacific Southwest AORs)

      Facts & features

      Interior

      Bedrooms & bathrooms
      • Bedrooms: 3
      • Bathrooms: 2
      • Full bathrooms: 1
      • 3/4 bathrooms: 1
      • Main level bathrooms: 2
      • Main level bedrooms: 3
      Rooms
      • Room types: Bedroom, Family Room, Game Room, Kitchen, Laundry, Living Room, Primary Bedroom, Pantry, Utility Room, Workshop
      Primary bedroom
      • Features: Main Level Primary
      Bedroom
      • Features: All Bedrooms Down
      Bedroom
      • Features: Bedroom on Main Level
      Pantry
      • Features: Walk-In Pantry
      Cooling
      • Heat Pump, Whole House Fan
      Appliances
      • Laundry: Inside, Laundry Room
      Features
      • Breakfast Bar, Ceiling Fan(s), All Bedrooms Down, Bedroom on Main Level, Main Level Primary, Utility Room, Walk-In Pantry, Workshop
      • Flooring: Tile, Wood
      • Doors: Panel Doors, Sliding Doors
      • Has fireplace: Yes
      • Fireplace features: Family Room
      • Common walls with other units/homes: No Common Walls
      Interior area
      • Total interior livable area: 1,754 sqft
      Video & virtual tour

      Property

      Parking
      • Total spaces: 4
      • Parking features: Garage - Attached
      • Attached garage spaces: 4
      Features
      • Levels: One
      • Stories: 1
      • Entry location: FRONT
      • Pool features: None
      • Fencing: Excellent Condition
      • Has view: Yes
      • View description: Neighborhood
      Lot
      • Size: 6,500 Square Feet
      • Dimensions: Dimensions from county records: 60' x 106.74'
      • Features: 0-1 Unit/Acre, Front Yard, Sprinklers In Front, Lawn, Level, Near Park, Near Public Transit
      Details
      • Parcel number: 4744331600
      • Zoning: RESID. SINGLE FAMILY
      • Special conditions: Standard

      Construction

      Type & style
      • Home type: SingleFamily
      • Property subtype: Single Family Residence
      Materials
      • Foundation: Combination
      Condition
      • Updated/Remodeled
      • Year built: 1958

      Utilities & green energy

      • Sewer: Public Sewer
      • Utilities for property: Overhead Utilities

      Community & HOA

      Community
      • Features: Curbs, Storm Drain(s), Street Lights, Suburban, Sidewalks, Park
      Location
      • Region: San Diego

      Financial & listing details

      • Price per square foot: $527/sqft
      • Tax assessed value: $585,971
      • Date on market: 8/26/2026
      • Cumulative days on market: 16 days
      • Listing terms: Cash,Conventional,Cal Vet Loan,1031 Exchange,FHA,VA Loan
      • Inclusions: Washer, Dryer, Refrigerator (main kitchen), Range/Oven, Dishwasher, Microwave. Electric car charging station, Ring camera's, Alexa smart home equipped.
      • Exclusions: All personal items

        Estimated market value

        $926,600

        $880,000 - $973,000

        $4,357/mo

        Price history

        DateEventPrice
        8/26/2026Listed for sale$925,000+86.9%$527/sqft
        Source: CRMLS #PTP2606435 Report a problem
        6/2/2017Sold$495,000-2%$282/sqft
        Source: Public Record Report a problem
        4/15/2017Price change$505,000-1.9%$288/sqft
        Source: Mt. Helix Lifestyles R.E. Serv #170007526 Report a problem
        4/5/2017Price change$515,000-2.6%$294/sqft
        Source: Mt. Helix Lifestyles R.E. Serv #170007526 Report a problem
        3/17/2017Listed for sale$528,664$301/sqft
        Source: Mt. Helix Lifestyles R.E. Serv #170007526 Report a problem

        Public tax history

        YearProperty taxesTax assessment
        2026-- $585,971 +2%
        2025$7,773 +11.4%$574,482 +2%
        2024$6,979 +1.9%$563,219 +2%
        2023$6,847 +2.7%$552,176 +2%
        2022$6,664 -0.6%$541,350 +2%
        2021$6,703 +2.6%$530,736 +1%
        2020$6,536 +2.4%$525,295 +2%
        2019$6,385 +6.5%$514,996 +2%
        2018$5,998 +414.1%$504,899 +394.3%
        2017$1,167 +1.9%$102,135 +2%
        2016$1,145 +1.6%$100,134 +1.5%
        2015$1,127 +1.9%$98,631 +2%
        2014$1,106 $96,700 +0.5%
        2013-- $96,264 +14.5%
        2012-- $84,083 +15.8%
        2011-- $72,631 +0.8%
        2010-- $72,089 -0.2%
        2009-- $72,261 +2%
        2008-- $70,845 +2%
        2007-- $69,457 +2%
        2006-- $68,096 +2%
        2005-- $66,762 +2%
        2004-- $65,454 +1.9%
        2003-- $64,255 +2%
        2002-- $62,996 +2%
        2001-- $61,762
        Find assessor info on the county website

        Monthly payment

        Est. payment

        Payment breakdown

        Explore the cost of this home by adjusting the details. Changes won't be saved.
        All calculations are estimates and provided by Zillow, Inc. for informational purposes only. Actual amounts may vary.
        HOA fees may include property taxes on listings classified as Co-Ops. Contact the listing agent and/or owner for fee details.
        See how much you could borrow to make a competitive offer.

        Climate risks

        Neighborhood: Rolando Park

        Getting around

        68 / 100
        Somewhat Walkable
        38 / 100
        Some Transit
        40 / 100
        Somewhat Bikeable

        Nearby schools

        GreatSchools rating

        A local agent can set up tours, give advice and negotiate with sellers.

        Browse local experts
            • Local buyer's agents are ready to help