Skip main navigation
Sold for $234,000
  • $234,000

    6833 Arbor Manor Way, Louisville, KY 40228

    2beds
    1,233sqft
    Condominium
    Built in 2006
    -- sqft lot
    $243,800 Zestimate®
    $190/sqft
    $1,695 Estimated rent

    Home value

    $243,800

    $232,000 - $256,000

    $1,695/mo

    Zestimate® history
    Loading
    Loading...

    Owner options

    List your home for rent

    $1,695/mo

    Rent Zestimate®

    Find your next renter with Zillow Rental Manager. Plus, with online applications, you can quickly screen prospective tenants – for free.

    Learn more

    $1,695/mo

    Rent Zestimate®

    Refinance and save

    $1,666/mo

    Est. payment

    Refinancing to a lower rate could help reduce your monthly payments and save thousands over the life of the loan.

    See today's rates

    $1,666/mo

    Est. payment

    Explore your selling options

    Work with a Zillow partner agent

    Leverage their expertise and Zillow's premium Showcase listings to get your home seen by more buyers.

    Get started

    List with your own agent

    Get your home in front of millions of buyers by listing it on Zillow.

    Learn how to do it

    Sell it yourself

    Take full control of how buyers see your home on Zillow by listing For Sale by Owner (FSBO).

    List your home

    What's special

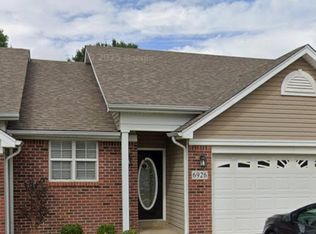
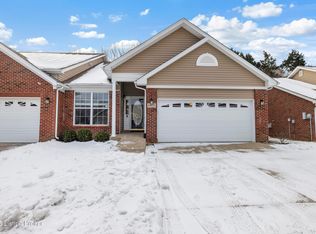
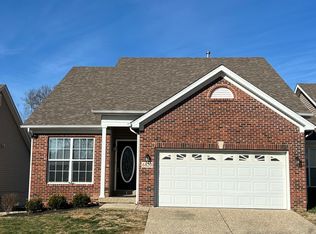
    Welcome home to 6833 Arbor Manor Way! This 2 bed, 2 full bath patio home is located in a quiet neighborhood, the Villas at Arbor Creek. Step in from the front porch and you'll notice the vaulted ceilings and gas fireplace in the living room. The kitchen has ample cabinet and counter space, and has a large pantry for food storage. The dining area is open to the kitchen, making it a great entertaining layout. Down the main hallway, the large primary bedroom suite awaits. The primary bedroom features a large bay window letting in lots of natural light and it easily fits a king sized bed. There are two large closets leading to the attached ensuite primary bathroom. A second bedroom and another full bathroom are found in the main hallway. The laundry room is located just off the living room and connects directly to the two garage. Through the sliding door in the dining room you can access your private back patio. The patio looks out onto a large grassy space, with mature trees for shade and privacy. This move-in ready home is located near the Gene Snyder for an easy commute around town. You don't want to miss this one! Schedule your private showing today!

    Zillow last checked:

    Listing updated:

    Listed by:

    Kyle Elmore 502-389-9920,

    White Picket Real Estate

    Bought with:

    Roderick Young, 264848

    G. Starks Realty Co.

    Source: Metro Search Inc. LLC DBA Apex MLS,MLS#: 1660384MLS Logo

    Facts & features

    Interior

    Bedrooms & bathrooms
    • Bedrooms: 2
    • Bathrooms: 2
    • Full bathrooms: 2
    Primary bedroom
    • Level: First
    Bedroom
    • Level: First
    Primary bathroom
    • Level: First
    Full bathroom
    • Level: First
    Dining area
    • Level: First
    Kitchen
    • Level: First
    Laundry
    • Level: First
    Living room
    • Level: First
    Heating
    • Forced Air, Natural Gas
    Cooling
    • Central Air
    Appliances
    • Laundry: In Unit
    Features
    • Basement: None
    • Number of fireplaces: 1
    Interior area
    • Total structure area: 1,233
    • Total interior livable area: 1,233 sqft
    • Finished area above ground: 1,233
    • Finished area below ground: 0

    Property

    Parking
    • Total spaces: 2
    • Parking features: Attached, Entry Front, Driveway
    • Attached garage spaces: 2
    • Has uncovered spaces: Yes
    Features
    • Stories: 1
    • Patio & porch: Patio
    • Fencing: None
    Lot
    • Features: Sidewalk
    Details
    • Parcel number: 383300890000

    Construction

    Type & style
    • Home type: Condo
    • Property subtype: Condominium
    Materials
    • Brick
    • Roof: Shingle
    Condition
    • Year built: 2006

    Utilities & green energy

    • Sewer: Public Sewer
    • Water: Public
    • Utilities for property: Electricity Connected, Natural Gas Connected

    Community & HOA

    Community
    • Subdivision: Villas At Arbor Creek
    HOA
    • Has HOA: Yes
    • Services included: Snow Removal, Trash
    • HOA fee: $162 annually
    Location
    • Region: Louisville

    Financial & listing details

    • Price per square foot: $190/sqft
    • Tax assessed value: $185,500
    • Annual tax amount: $2,124
    • Date on market: 5/9/2024
    • Electric utility on property: Yes

    Price history

    DateEventPrice
    7/3/2024Sold$234,000-2.5%$190/sqft
    Source: Metro Search Inc. LLC DBA Apex MLS #1660384 Report a problem
    5/29/2024Pending sale$240,000$195/sqft
    Source: Metro Search Inc. LLC DBA Apex MLS #1660384 Report a problem
    5/9/2024Listed for sale$240,000+52.5%$195/sqft
    Source: Metro Search Inc. LLC DBA Apex MLS #1660384 Report a problem
    11/1/2006Sold$157,365$128/sqft
    Source: Public Record Report a problem

    Public tax history

    YearProperty taxesTax assessment
    2024$2,124 -2.8%$185,500
    2023$2,185 -0.3%$185,500
    2022$2,193 +9.3%$185,500 +17.9%
    2021$2,006 +7.4%$157,370
    2020$1,868 $157,370
    2019$1,868 +10.9%$157,370
    2018$1,685 $157,370
    2017$1,685 +7%$157,370
    2013$1,574 $157,370
    2011$1,574 $157,370
    2010$1,574 $157,370
    2009$1,574 $157,370
    2007-- $157,370
    Find assessor info on the county website

    Neighborhood: Highview

    Nearby schools

    GreatSchools rating
    Get pre-qualified for a loan
    At Zillow Home Loans, we can pre-qualify you in as little as 5 minutes with no impact to your credit score.

    An equal housing lender. NMLS #10287.

    Sell for more on Zillow
    Get a Zillow Showcase℠ listing at no additional cost and you could sell for .
    $243,800
    2% more
    +$4,876
    With Zillow Showcase(estimated)
    $248,676