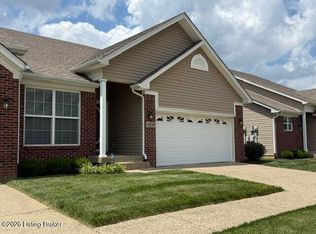
With a finished basement adding 1246 square feet, you have a total of 2678 square feet of living space! If you're looking for a home that combines low-maintenance living, comfort, and beautiful water views, welcome to Arbor Creek. This spacious 2-bedroom, 3-bath patio home offers an ideal layout with exceptional living space both above and below grade. Step inside to find a private office with French doors, perfect for working from home, hobbies, or a quiet retreat. The vaulted great room features LVP flooring, a gas fireplace, and plenty of space to gather or relax. The bright eat-in kitchen offers ample cabinetry, generous counter space, and a dining area surrounded by bay windows overlooking the peaceful setting behind the home. The first-floor primary suite is a true retreat, featuring a cozy sitting area framed by bay windows, an ensuite bath, and two large closets. A second bedroom, hall bath, and spacious laundry room with additional storage complete the main level. One of this home's standout features is the finished walkout basement, providing an abundance of additional living space rarely found in patio homes. The expansive family room includes a kitchenette with a beverage refrigerator and offers endless flexibility for entertaining, hosting guests, hobbies, fitness equipment, or recreation. Step outside to the patio and enjoy tranquil pond views. The lower level also includes a bonus room with a closet (no egress window), a full bathroom, multiple storage closets, and unfinished storage space for seasonal items and keepsakes. Located just minutes from I-265, shopping, dining, parks, and everyday conveniences in Fern Creek and nearby J-Town, this home offers the perfect balance of accessibility and relaxation. Why spend your weekends on yard work when you could be enjoying the lifestyle you've worked hard for? Schedule your private showing today.
Sold for $292,000
Zillow last checked:
Listing updated:
Bought with:
Diamond A Alexander, 242426
Diamond Key REALTORS
Source: Metro Search Inc. LLC DBA Apex MLS,MLS#: 1719705
Price history
| Date | Event | Price |
|---|---|---|
| 8/14/2026 | Sold | $292,000-2.3%$109/sqft |
Source:  Metro Search Inc. LLC DBA Apex MLS #1719705 Report a problem Metro Search Inc. LLC DBA Apex MLS #1719705 Report a problem | ||
| 7/24/2026 | Pending sale | $299,000$112/sqft |
Source: Metro Search Inc. LLC DBA Apex MLS #1719705 Report a problem | ||
| 7/10/2026 | Contingent | $299,000$112/sqft |
Source: Metro Search Inc. LLC DBA Apex MLS #1719705 Report a problem | ||
| 7/6/2026 | Price change | $299,000-2%$112/sqft |
Source: Metro Search Inc. LLC DBA Apex MLS #1719705 Report a problem | ||
| 6/10/2026 | Listed for sale | $305,000+58.4%$114/sqft |
Source: Metro Search Inc. LLC DBA Apex MLS #1719705 Report a problem | ||
| 11/4/2016 | Sold | $192,500$72/sqft |
Source: Metro Search Inc. LLC DBA Apex MLS #1456937 Report a problem | ||
| 9/1/2016 | Listed for sale | $192,500+3.6%$72/sqft |
Source: England Associates #1456936 Report a problem | ||
| 10/1/2008 | Sold | $185,723$69/sqft |
Source: Public Record Report a problem | ||

Sell for more on Zillow
Get a Zillow Showcase℠ listing at no additional cost and you could sell for .
$291,900
2% more
+$5,838
With Zillow Showcase(estimated)
$297,738
