BACK ON THE MARKET DUE TO NO FAULT BY THE SELLERS... This spacious and serene home is nestled just over the Prince William county line (Gainesville) in beautiful Fauquier County. It is in the heart of a vibrant 55+ community, Four Seasons at Vint Hill. This stunning home has over 5000 square feet of upgrades, such as a finished basement, sunroom, and extra wide hallways. Step inside to discover solid surface flooring with hardwood or tile flooring gracing the entire first level. The main floor boasts a thoughtfully designed layout featuring 3 bedrooms and 2 full baths. There are lots of windows and natural light. This house boasts a new roof in March of 2020 with a new HVAC unit in June of 2020. Ideal for aging in place or accommodating multigenerational living, this home provides ample space for your 55+ stage of life. Whether you are caring for elderly parents, welcoming back college kids, or simply seeking flexibility of one level living, this residence caters to your needs. Descend to the lower level, where you will find even more possibilities awaiting. A spacious fourth bedroom and full bath offer privacy and comfort, while a convenient kitchenette facilitates independent living if needed. Additionally, two expansive rooms beckon as potential offices, workout areas, or bonus spaces for your creative pursuits. An abundant storage area ensures that everything has its place, keeping your home organized and clutter-free. Outside, enjoy the tranquility of your private oasis. The home is beautifully landscaped with ample greenery and peaceful surroundings providing the perfect backdrop for your deck or patio. The home also features an irrigation system and 2 gas fireplaces. Embrace the active lifestyle of the community, with amenities such as walking/biking trails and social events. Enjoy all of this with a low HOA fee of only $55.00 per month. The community is adjacent to the Fauquier County parks and recreational facilities in Vint Hill. (these facilities are not part of the community) They include a swimming pool, pickle ball courts, tennis, playground, a winery, and brewery all within walking distance of the community. Don’t miss the opportunity to make this versatile residence your own — schedule your showing today and envision the endless possibilities that await in this remarkable home! 5 minutes to Wegmans, 10 minutes to Gainesville and Haymarket, and 15 minutes to Rt66.
Sold for $739,000
$739,000
6833 Averbach Ct, Warrenton, VA 20187
4beds
4,288sqft
Single Family Residence
Built in 2005
7,950 Square Feet Lot
$796,600 Zestimate®
$172/sqft
$3,466 Estimated rent
Home value
$796,600
$757,000 - $836,000
$3,466/mo
Zestimate® history
Owner options
List your home for rent
$3,466/mo
Rent Zestimate®
Find your next renter with Zillow Rental Manager. Plus, with online applications, you can quickly screen prospective tenants – for free.
$3,466/mo
Rent Zestimate®
Refinance and save
$4,573/mo
Est. payment
Refinancing to a lower rate could help reduce your monthly payments and save thousands over the life of the loan.
$4,573/mo
Est. payment
Explore your selling options
Work with a Zillow partner agent
Leverage their expertise and Zillow's premium Showcase listings to get your home seen by more buyers.
Get startedList with your own agent
Get your home in front of millions of buyers by listing it on Zillow.
Learn how to do itSell it yourself
Take full control of how buyers see your home on Zillow by listing For Sale by Owner (FSBO).
List your homeWhat's special
Spacious and serene homeRecreational facilitiesSpacious fourth bedroomBonus spacesNew roofBiking trailsExtra wide hallways
Zillow last checked:
Listing updated:
Listed by:
Mark Schmitt 571-220-9769,
Pearson Smith Realty, LLC
Bought with:
Dawn Arruda, 0225177517
Ross Real Estate
Source: Bright MLS,MLS#: VAFQ2011630
Facts & features
Interior
Bedrooms & bathrooms
- Bedrooms: 4
- Bathrooms: 3
- Full bathrooms: 3
- Main level bathrooms: 2
- Main level bedrooms: 3
Rooms
- Room types: Living Room, Dining Room, Primary Bedroom, Bedroom 2, Kitchen, Game Room, Family Room, Foyer, Sun/Florida Room, Laundry, Other, Recreation Room, Storage Room, Workshop, Bathroom 1, Bonus Room, Primary Bathroom
Basement
- Area: 2524
Heating
- Forced Air, Heat Pump, Natural Gas
Cooling
- Central Air, Ceiling Fan(s), Window Unit(s), Electric
Appliances
- Included: Microwave, Dishwasher, Disposal, Dryer, Extra Refrigerator/Freezer, Oven/Range - Electric, Washer, Refrigerator, Ice Maker, Gas Water Heater
- Laundry: Main Level, Dryer In Unit, Has Laundry, Washer In Unit, Laundry Room
Features
- Built-in Features, Ceiling Fan(s), Combination Kitchen/Living, Dining Area, Entry Level Bedroom, Family Room Off Kitchen, Open Floorplan, Eat-in Kitchen, Kitchenette, Pantry, Primary Bath(s), Recessed Lighting, Soaking Tub, Walk-In Closet(s), Bar, Other, 9'+ Ceilings
- Flooring: Carpet, Hardwood, Ceramic Tile, Wood
- Windows: Double Pane Windows, Screens, Window Treatments
- Basement: Walk-Out Access,Rear Entrance,Full,Finished,Heated,Improved,Exterior Entry,Sump Pump,Workshop,Other
- Number of fireplaces: 2
- Fireplace features: Gas/Propane
Interior area
- Total structure area: 5,072
- Total interior livable area: 4,288 sqft
- Finished area above ground: 2,548
- Finished area below ground: 1,740
Property
Parking
- Total spaces: 4
- Parking features: Garage Faces Front, Storage, Garage Door Opener, Other, Attached, Driveway, On Street
- Attached garage spaces: 2
- Uncovered spaces: 2
Accessibility
- Accessibility features: Accessible Entrance, Accessible Hallway(s), Grip-Accessible Features, Accessible Approach with Ramp
Features
- Levels: Two
- Stories: 2
- Patio & porch: Deck, Patio, Porch
- Exterior features: Storage, Sidewalks, Street Lights
- Pool features: None
- Has view: Yes
- View description: Trees/Woods
Lot
- Size: 7,950 Square Feet
- Features: Backs to Trees, Cul-De-Sac, Landscaped, No Thru Street
Details
- Additional structures: Above Grade, Below Grade
- Parcel number: 7925153976
- Zoning: PR
- Special conditions: Standard
Construction
Type & style
- Home type: SingleFamily
- Architectural style: Raised Ranch/Rambler
- Property subtype: Single Family Residence
Materials
- Brick, Combination
- Foundation: Concrete Perimeter
- Roof: Architectural Shingle
Condition
- Very Good
- New construction: No
- Year built: 2005
Details
- Builder model: Sanibel
- Builder name: Khovanian
Utilities & green energy
- Sewer: Public Sewer
- Water: Public
- Utilities for property: Cable Available, Electricity Available, Natural Gas Available, Phone Available, Water Available, Sewer Available, Fiber Optic
Community & HOA
Community
- Senior community: Yes
- Subdivision: Vint Hill
HOA
- Has HOA: Yes
- Amenities included: Bike Trail, Common Grounds
- Services included: Common Area Maintenance, Management, Reserve Funds, Trash
- HOA fee: $55 monthly
- HOA name: VINT HILL MANOR
Location
- Region: Warrenton
Financial & listing details
- Price per square foot: $172/sqft
- Tax assessed value: $654,800
- Annual tax amount: $5,913
- Date on market: 3/21/2024
- Listing agreement: Exclusive Right To Sell
- Listing terms: Cash,Conventional,FHA,VA Loan
- Inclusions: Drapes
- Exclusions: Pool Table, Pinball Machine, Sauna, Gym Equipment
- Ownership: Fee Simple
Price history
| Date | Event | Price |
|---|---|---|
| 5/21/2024 | Sold | $739,000-1.1%$172/sqft |
Source:  Bright MLS #VAFQ2011630 Report a problem Bright MLS #VAFQ2011630 Report a problem | ||
| 4/21/2024 | Contingent | $746,999$174/sqft |
Source: Bright MLS #VAFQ2011630 Report a problem | ||
| 4/12/2024 | Price change | $746,9990%$174/sqft |
Source: Bright MLS #VAFQ2011630 Report a problem | ||
| 3/28/2024 | Listed for sale | $747,000$174/sqft |
Source: Bright MLS #VAFQ2011630 Report a problem | ||
| 3/22/2024 | Contingent | $747,000$174/sqft |
Source: Bright MLS #VAFQ2011630 Report a problem | ||
| 3/21/2024 | Listed for sale | $747,000+67.9%$174/sqft |
Source: Bright MLS #VAFQ2011630 Report a problem | ||
| 11/6/2013 | Sold | $445,000-5.3%$104/sqft |
Source: Public Record Report a problem | ||
| 8/1/2013 | Listed for sale | $469,900$110/sqft |
Source: Fauquier Realty, Inc. #FQ8151097 Report a problem | ||
| 6/6/2013 | Pending sale | $469,900$110/sqft |
Source: Fauquier Realty, Inc. #FQ8151097 Report a problem | ||
| 5/22/2013 | Price change | $469,900-1.1%$110/sqft |
Source: Fauquier Realty, Inc. #FQ8151097 Report a problem | ||
| 5/3/2013 | Listed for sale | $474,900-16.8%$111/sqft |
Source: Fauquier Realty, Inc. #FQ8151097 Report a problem | ||
| 9/6/2005 | Sold | $571,000$133/sqft |
Source: Public Record Report a problem | ||
Public tax history
| Year | Property taxes | Tax assessment |
|---|---|---|
| 2025 | $6,332 +2.5% | $654,800 |
| 2024 | $6,175 +4.4% | $654,800 |
| 2023 | $5,913 | $654,800 |
| 2022 | $5,913 +33.1% | $654,800 +46.5% |
| 2021 | $4,442 | $446,900 |
| 2020 | -- | $446,900 |
| 2019 | $4,402 | $446,900 |
| 2018 | $4,402 | $446,900 +4.7% |
| 2016 | -- | $427,000 |
| 2015 | -- | $427,000 -0.6% |
| 2014 | -- | $429,600 +4.7% |
| 2013 | -- | $410,400 |
| 2012 | -- | $410,400 |
| 2011 | -- | $410,400 |
| 2010 | -- | $410,400 -23.7% |
| 2009 | -- | $538,000 |
| 2008 | -- | $538,000 |
| 2007 | -- | $538,000 +1.9% |
| 2005 | -- | $527,900 +955.8% |
| 2004 | -- | $50,000 |
Find assessor info on the county website
Neighborhood: 20187
Nearby homes
- $737,9004 bd3 ba4k sqft6835 Averbach Ct, Warrenton, VA 20187Off Market
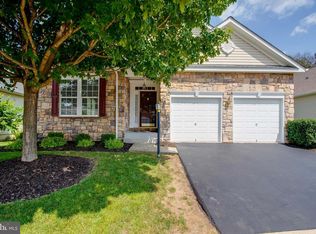
- $733,7004 bd3 ba3.5k sqft6829 Averbach Ct, Warrenton, VA 20187Off Market
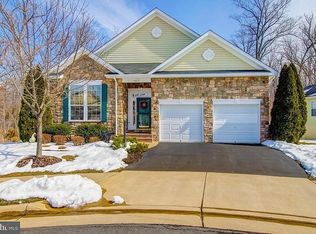
- $715,0003 bd3 ba4k sqft6837 Averbach Ct, Warrenton, VA 20187Off Market
- $659,2002 bd3 ba2.1k sqft6830 Averbach Ct, Warrenton, VA 20187Off Market
- $675,0003 bd3 ba3.6k sqft6832 Averbach Ct, Warrenton, VA 20187Off Market
- $738,8003 bd4 ba4.6k sqft6827 Averbach Ct, Warrenton, VA 20187Off Market
- $646,9002 bd3 ba2k sqft6836 Averbach Ct, Warrenton, VA 20187Off Market
- $608,1002 bd2 ba2k sqft6839 Averbach Ct, Warrenton, VA 20187Off Market
Nearby schools
GreatSchools rating
- 9/10Greenville Elementary SchoolGrades: PK-5Distance: 1.3 mi
- 8/10Auburn Middle SchoolGrades: 6-8Distance: 2.9 mi
- 8/10Kettle Run High SchoolGrades: 9-12Distance: 1.3 mi
Schools provided by the listing agent
- Elementary: Greenville
- Middle: Auburn
- High: Kettle Run
- District: Fauquier County Public Schools
Source: Bright MLS. This data may not be complete. We recommend contacting the local school district to confirm school assignments for this home.
Get a cash offer in 3 minutes
Find out how much your home could sell for in as little as 3 minutes with a no-obligation cash offer.
Estimated market value
$796,600
Get a cash offer in 3 minutes
Find out how much your home could sell for in as little as 3 minutes with a no-obligation cash offer.
Estimated market value
$796,600
- Virginia
- Fauquier County
- Warrenton
- 20187
- 6833 Averbach Ct
Nearby cities
Nearby zip codes
Other Warrenton Topics
