Skip main navigation
Off market
  • $737,900

    6835 Averbach Ct, Warrenton, VA 20187

    4beds
    4,090sqft
    SingleFamily
    Built in 2005
    6,969 Square Feet Lot
    $737,900 Zestimate®
    $180/sqft
    $3,480 Estimated rent

    Home value

    $737,900

    $701,000 - $775,000

    $3,480/mo

    Zestimate® history
    Loading
    Loading...

    Owner options

    List your home for rent

    $3,480/mo

    Rent Zestimate®

    Find your next renter with Zillow Rental Manager. Plus, with online applications, you can quickly screen prospective tenants – for free.

    Learn more

    $3,480/mo

    Rent Zestimate®

    Refinance and save

    $4,541/mo

    Est. payment

    Refinancing to a lower rate could help reduce your monthly payments and save thousands over the life of the loan.

    See today's rates

    $4,541/mo

    Est. payment

    Explore your selling options

    Work with a Zillow partner agent

    Leverage their expertise and Zillow's premium Showcase listings to get your home seen by more buyers.

    Get started

    List with your own agent

    Get your home in front of millions of buyers by listing it on Zillow.

    Learn how to do it

    Sell it yourself

    Take full control of how buyers see your home on Zillow by listing For Sale by Owner (FSBO).

    List your home

    What's special

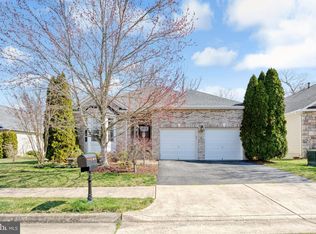
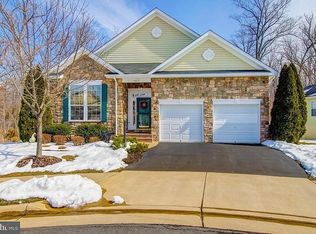
    Own one of the premier lots in the stunning Vint Hill 55+ community. Extremely private and quiet that includes a large deck on the back of the house overlooking dense woods with a nice patio below the deck. This lovely home with an exterior stone frontage has 9 foot ceilings on the main level, 4 bedrooms, 3 full baths, 2 car garage and is very spacious with a total of approximately 4000 square feet of finished living space. It is one level living at its finest with a hardwood floor entry way, elegant living room and dining room , a wonderful kitchen with attractive 42" cherry cabinets, breakfast nook, nice sized family room, and an enormous finished walkout level basement that includes a large bedroom with a walk-in closet, full bath, game room which will accommodate a pool table or home theatre, rec room, bonus room for multiple uses and plenty of unfinished storage space. Several upgrades include: new roof in 2019, new very efficient high-end HVAC system installed 6 months ago, including furnace and A/C plus steam humidifier. GE washer and dryer two years old, stainless steel kitchen appliances are only 4 years old. Entire main level painted 4 years ago.Recent work includes 2 new garage door openers, all carpeting professionally cleaned, vinyl siding professionally power washed, exterior brick foundation walls painted, driveway sealed and deck stained. The following items will convey with house: GE washer and dryer, 46" wall-mounted Sony HD-TV in family room, Dart board on wall in rec room, 2 person swing on patio under deck, 2 small storage sheds, light on deck and patio. This property is very conveniently located near Gainesville and easy shopping located minutes away.

    This property is off market, which means it's not currently listed for sale or rent on Zillow. This may be different from what's available on other websites or public sources.
    Facts & features

    Interior

    Bedrooms & bathrooms
    • Bedrooms: 4
    • Bathrooms: 3
    • Full bathrooms: 3
    Heating
    • Heat pump
    Cooling
    • Central
    Appliances
    • Included: Dishwasher, Dryer, Microwave, Refrigerator, Washer
    Features
    • Ceiling Fan(s), Window Treatments, Pantry, Walk-In Closet(s), Dining Area, Carpet, Open Floorplan, Kitchen - Country, Entry Level Bedroom, Combination Dining/Living, Kitchen - Table Space, Family Room Off Kitchen, Stall Shower, Primary Bath(s)
    • Flooring: Carpet, Hardwood
    • Basement: Finished
    • Has fireplace: Yes
    Interior area
    • Total interior livable area: 4,090 sqft
    • Finished area below ground: 1740

    Property

    Parking
    • Total spaces: 2
    • Parking features: Garage - Attached
    Features
    • Exterior features: Stone, Vinyl
    Lot
    • Size: 6,969 Square Feet
    Details
    • Parcel number: 7925153990000
    • Special conditions: Standard

    Construction

    Type & style
    • Home type: SingleFamily
    • Architectural style: Ranch/Rambler
    Materials
    • Foundation: Concrete
    • Roof: Asphalt
    Condition
    • Year built: 2005

    Community & HOA

    HOA
    • Has HOA: Yes
    • HOA fee: $30 monthly
    Location
    • Region: Warrenton

    Financial & listing details

    • Price per square foot: $180/sqft
    • Tax assessed value: $614,900
    • Annual tax amount: $5,946

    Price history

    DateEventPrice
    10/8/2020Sold$551,000+2%$135/sqft
    Source: Public Record Report a problem
    8/19/2020Pending sale$540,000$132/sqft
    Source: Long & Foster Real Estate, Inc. #VAFQ166780 Report a problem
    8/13/2020Listed for sale$540,000+27.1%$132/sqft
    Source: Long & Foster Real Estate, Inc. #VAFQ166780 Report a problem
    6/9/2016Sold$425,000-5.6%$104/sqft
    Source: Public Record Report a problem
    4/18/2016Pending sale$450,000$110/sqft
    Source: M. O. Wilson Properties #FQ9575698 Report a problem
    3/7/2016Price change$450,000-3.2%$110/sqft
    Source: M. O. Wilson Properties #FQ9575698 Report a problem
    2/28/2016Listed for sale$465,000-1.1%$114/sqft
    Source: M. O. Wilson Properties #FQ9575698 Report a problem
    7/2/2014Sold$470,000-6.7%$115/sqft
    Source: Public Record Report a problem
    10/19/2005Sold$504,000$123/sqft
    Source: Public Record Report a problem

    Public tax history

    YearProperty taxesTax assessment
    2025$5,946 +2.5%$614,900
    2024$5,799 +4.4%$614,900
    2023$5,553 $614,900
    2022$5,553 +31.5%$614,900 +44.7%
    2021$4,224 $424,900
    2020-- $424,900
    2019-- $424,900
    2018-- $424,900 +4.8%
    2016-- $405,600
    2015-- $405,600 -0.6%
    2014-- $408,200 +5.1%
    2013-- $388,400
    2012-- $388,400
    2011-- $388,400
    2010-- $388,400 -23.7%
    2009-- $509,000
    2008-- $509,000
    2007-- $509,000
    2005-- $509,000
    Find assessor info on the county website

    Neighborhood: 20187

    Nearby schools

    GreatSchools rating
    Schools provided by the listing agent
    • Elementary: GREENVILLE
    • Middle: AUBURN
    • High: KETTLE RUN
    • District: FAUQUIER COUNTY PUBLIC SCHOOLS

    Source: The MLS. This data may not be complete. We recommend contacting the local school district to confirm school assignments for this home.

    Get a cash offer in 3 minutes
    Find out how much your home could sell for in as little as 3 minutes with a no-obligation cash offer.
    Estimated market value
    $737,900
    Get a cash offer in 3 minutes
    Find out how much your home could sell for in as little as 3 minutes with a no-obligation cash offer.
    Estimated market value
    $737,900