Canal wildlife waterfront POOL HOME on Oversized Lot in Bonnie Glynn –MOVE-IN READY with Extensive Upgrades! Welcome to 6833 Circlecreek Drive in the desirable Bonnie Glynn community—a rare opportunity to own a beautifully maintained, move-in ready pool home on an oversized lot (60X160) backing to a tranquil FRESHWATER CANAL with a lush bird sanctuary view. NO DAMAGE DURING RECENT HURRICANE AND NO INTERIOR FLOODING. Enjoy direct canal access perfect for kayaking, paddleboarding, or watching the turtles swim up to greet you. This fenced outdoor oasis is ideal for relaxing or entertaining, with a screened lanai enclosing a CONCRETE POOL and a spacious 13x11 FLORIDA ROOM that seamlessly connects indoor and outdoor living. The well-landscaped yard and inviting exterior set the tone for Florida living at its best. Step inside to a light-filled den that leads to the recently updated kitchen, complete with STAINLESS STEEL APPLIANCES (including a NEWER DISWASHER in 2023), new SHIPLAP CEILING (2025), a breakfast bar, abundant cabinets, new cabinet pulls (2025), a pantry closet, and stylish new lighting. The combined dining and living room is perfect for hosting family and friends for gatherings or holiday celebrations. This thoughtfully designed split floor plan offers privacy and comfort with two spacious bedrooms. The owner’s suite features a large WALK-IN CLOSET and an ensuite bath with walk-in shower. The second bedroom and bathroom are equally well-appointed with new faucets (2024) and new vanity lighting (2025). Extensive upgrades include: NEW ROOF AND GUTTERS (7/25) New exterior paint (4/24) and updated landscaping (3/24) New interior paint (1/24) with modern knockdown ceiling texture (3/25) All new ceiling fans (11/24) New front entry door (3/24) with push-button entry handle and matching hardware (4/25) New metal insulated garage door and frame (4/25), new attic stairs (5/25) NEW STACKABLE WASHER AND DRYER (11/23) The oversized garage includes a laundry area and extra storage, while the quiet, friendly neighborhood offers convenient access to schools, shopping, dining, and the beautiful Gulf beaches.Bonus: The furniture is negotiable for sale outside of the contract—making it even easier to move right in and start enjoying your new Florida lifestyle! Don’t miss your chance to own this one-of-a-kind waterfront retreat. Call today to schedule your private showing!
Sold for $450,000
$450,000
6833 CIRCLECREEK DRIVE, PINELLAS PARK, FL 33781
2beds
1,248sqft
Single Family Residence
Built in 1979
0.29 Acres Lot
$441,500 Zestimate®
$361/sqft
$2,518 Estimated rent
Home value
$441,500
$402,000 - $486,000
$2,518/mo
Zestimate® history
Owner options
List your home for rent
$2,518/mo
Rent Zestimate®
Find your next renter with Zillow Rental Manager. Plus, with online applications, you can quickly screen prospective tenants – for free.
$2,518/mo
Rent Zestimate®
Refinance and save
$3,128/mo
Est. payment
Refinancing to a lower rate could help reduce your monthly payments and save thousands over the life of the loan.
$3,128/mo
Est. payment
Explore your selling options
Work with a Zillow partner agent
Leverage their expertise and Zillow's premium Showcase listings to get your home seen by more buyers.
Get startedList with your own agent
Get your home in front of millions of buyers by listing it on Zillow.
Learn how to do itSell it yourself
Take full control of how buyers see your home on Zillow by listing For Sale by Owner (FSBO).
List your homeWhat's special
Screened lanaiBreakfast barDirect canal accessEnsuite bathFlorida roomOversized lotSplit floor plan
Zillow last checked:
Listing updated:
Listed by:
Andrea Straub 727-215-6690,
REAL ESTATE FIRM OF FLORIDA, LLC 813-961-6000
Bought with:
Andrea Straub, 3073847
REAL ESTATE FIRM OF FLORIDA, LLC
Source: Stellar MLS,MLS#: TB8408004 Originating MLS: Suncoast Tampa
Originating MLS: Suncoast Tampa
Facts & features
Interior
Bedrooms & bathrooms
- Bedrooms: 2
- Bathrooms: 2
- Full bathrooms: 2
Rooms
- Room types: Family Room, Florida Room
Primary bedroom
- Features: Walk-In Closet(s)
- Level: First
- Area: 154 Square Feet
- Dimensions: 11x14
Bedroom 2
- Features: Built-in Closet
- Level: First
- Area: 100 Square Feet
- Dimensions: 10x10
Primary bathroom
- Level: First
- Area: 36 Square Feet
- Dimensions: 4x9
Dining room
- Level: First
- Area: 81 Square Feet
- Dimensions: 9x9
Family room
- Level: First
- Area: 143 Square Feet
- Dimensions: 11x13
Florida room
- Level: First
- Area: 253 Square Feet
- Dimensions: 11x23
Kitchen
- Level: First
- Area: 90 Square Feet
- Dimensions: 9x10
Living room
- Level: First
- Area: 210 Square Feet
- Dimensions: 14x15
Heating
- Central, Electric, Heat Pump
Cooling
- Central Air
Appliances
- Included: Cooktop, Dishwasher, Disposal, Dryer, Exhaust Fan, Microwave, Range, Range Hood, Refrigerator, Washer
- Laundry: In Garage
Features
- Ceiling Fan(s), Living Room/Dining Room Combo, Primary Bedroom Main Floor, Split Bedroom, Thermostat, Walk-In Closet(s)
- Flooring: Ceramic Tile, Laminate, Tile
- Doors: Sliding Doors
- Windows: Blinds, Double Pane Windows, Window Treatments
- Has fireplace: No
Interior area
- Total structure area: 1,968
- Total interior livable area: 1,248 sqft
Property
Parking
- Total spaces: 1
- Parking features: Driveway, Garage Door Opener, Oversized
- Attached garage spaces: 1
- Has uncovered spaces: Yes
- Details: Garage Dimensions: 14x24
Features
- Levels: One
- Stories: 1
- Patio & porch: Rear Porch, Screened
- Exterior features: Garden, Irrigation System, Lighting, Rain Gutters, Sidewalk, Storage
- Has private pool: Yes
- Pool features: Gunite, In Ground, Pool Sweep, Screen Enclosure
- Fencing: Wood
- Has view: Yes
- View description: Water, Canal
- Has water view: Yes
- Water view: Water,Canal
- Waterfront features: Canal - Brackish, Brackish Canal Access, Seawall
Lot
- Size: 0.29 Acres
- Features: Flood Insurance Required, In County, Landscaped, Oversized Lot, Sidewalk, Unincorporated
- Residential vegetation: Mature Landscaping, Trees/Landscaped
Details
- Additional structures: Shed(s), Storage
- Parcel number: 313016102510020270
- Zoning: R-3
- Special conditions: None
Construction
Type & style
- Home type: SingleFamily
- Property subtype: Single Family Residence
Materials
- Block
- Foundation: Slab
- Roof: Shingle
Condition
- Completed
- New construction: No
- Year built: 1979
Utilities & green energy
- Sewer: Public Sewer
- Water: Public
- Utilities for property: Cable Connected, Sprinkler Meter, Water Connected
Community & HOA
Community
- Pet fee: $0 monthly
- Subdivision: BONNIE GLYNN PH ONE-A
HOA
- Has HOA: Yes
- HOA fee: $3 monthly
- HOA name: Bonnie Glynn Homeowners’ Association
Location
- Region: Pinellas Park
Financial & listing details
- Price per square foot: $361/sqft
- Tax assessed value: $328,981
- Annual tax amount: $5,536
- Date on market: 7/16/2025
- Cumulative days on market: 13 days
- Listing terms: Cash,Conventional,FHA,VA Loan
- Ownership: Fee Simple
- Total actual rent: 0
- Road surface type: Asphalt, Paved
Price history
| Date | Event | Price |
|---|---|---|
| 9/10/2025 | Sold | $450,000$361/sqft |
Source:  Stellar MLS #TB8408004 Report a problem Stellar MLS #TB8408004 Report a problem | ||
| 7/30/2025 | Pending sale | $450,000$361/sqft |
Source: Stellar MLS #TB8408004 Report a problem | ||
| 7/16/2025 | Listed for sale | $450,000+12.5%$361/sqft |
Source: Stellar MLS #TB8408004 Report a problem | ||
| 10/27/2023 | Sold | $400,000+2.6%$321/sqft |
Source: Stellar MLS #U8214804 Report a problem | ||
| 10/3/2023 | Pending sale | $390,000$313/sqft |
Source: Stellar MLS #U8214804 Report a problem | ||
| 9/30/2023 | Listed for sale | $390,000$313/sqft |
Source: Stellar MLS #U8214804 Report a problem | ||
| 9/27/2023 | Pending sale | $390,000$313/sqft |
Source: Stellar MLS #U8214804 Report a problem | ||
| 9/24/2023 | Listed for sale | $390,000+48.9%$313/sqft |
Source: Stellar MLS #U8214804 Report a problem | ||
| 12/16/2019 | Sold | $262,000-1.9%$210/sqft |
Source: Public Record Report a problem | ||
| 10/3/2019 | Pending sale | $267,000$214/sqft |
Source: CHARLES RUTENBERG REALTY INC #U8054418 Report a problem | ||
| 8/7/2019 | Price change | $267,000-1.1%$214/sqft |
Source: Charles Rutenberg Realty, Inc. #U8054418 Report a problem | ||
| 4/16/2019 | Price change | $269,900-3.6%$216/sqft |
Source: KEN JONES REALTY CO #T3154712 Report a problem | ||
| 2/1/2019 | Listed for sale | $279,900$224/sqft |
Source: KEN JONES REALTY CO #T3154712 Report a problem | ||
Public tax history
| Year | Property taxes | Tax assessment |
|---|---|---|
| 2025 | $6,015 +4.3% | $328,981 +1.9% |
| 2024 | $5,768 +45.3% | $322,791 +41.4% |
| 2023 | $3,969 +2.5% | $228,287 +3% |
| 2022 | $3,872 -1.4% | $221,638 +3% |
| 2021 | $3,928 +0.5% | $215,183 +1.4% |
| 2020 | $3,909 +158.3% | $212,212 +102.9% |
| 2019 | $1,513 | $104,582 +1.9% |
| 2018 | $1,513 +1.4% | $102,632 +2.1% |
| 2017 | $1,493 +3.6% | $100,521 +2.1% |
| 2016 | $1,441 -0.6% | $98,453 +0.7% |
| 2015 | $1,450 +0.9% | $97,769 +0.8% |
| 2014 | $1,437 +1.3% | $96,993 +1.5% |
| 2013 | $1,419 +15.4% | $95,560 +1.7% |
| 2012 | $1,229 | $93,963 +3% |
| 2011 | -- | $91,226 +1.5% |
| 2010 | -- | $89,878 +2.7% |
| 2009 | -- | $87,515 +0.1% |
| 2008 | $1,081 | $87,428 +3% |
| 2007 | -- | $84,882 -40.6% |
| 2005 | -- | $142,800 +15.7% |
| 2004 | $1,388 +2.3% | $123,400 +9.8% |
| 2003 | $1,358 +9.4% | $112,400 +10.2% |
| 2002 | $1,241 | $102,000 +11.4% |
| 2001 | $1,241 +6.4% | $91,600 +9% |
| 2000 | $1,166 | $84,000 |
Find assessor info on the county website
Neighborhood: 33781
Nearby homes
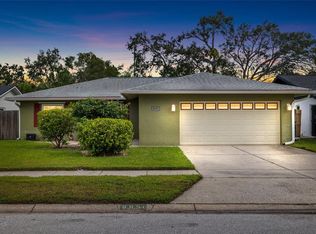
- $385,0003 bd2 ba1.2k sqft6831 Circlecreek Dr, Pinellas Park, FL 33781Sold
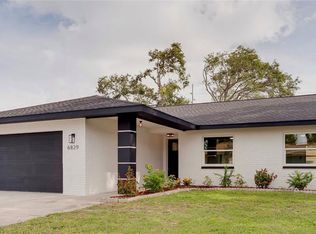
- $490,0004 bd2 ba1.5k sqft6829 Circlecreek Dr, Pinellas Park, FL 33781Sold
- $312,900-- bd2 ba1k sqft7001 73rd St N, Pinellas Park, FL 33781Off Market
- $500,200-- bd2 ba1.6k sqft6830 Circlecreek Dr, Pinellas Park, FL 33781Off Market
- $305,0003 bd2 ba1.2k sqft6825 Circlecreek Dr, Pinellas Park, FL 33781Sold
- $320,8003 bd2 ba1k sqft7013 73rd St N, Pinellas Park, FL 33781Off Market
- $415,9003 bd2 ba1.1k sqft7000 73rd St N, Pinellas Park, FL 33781Off Market
- $692,4004 bd3 ba2.7k sqft7370 70th Ave N, Pinellas Park, FL 33781Off Market
Nearby schools
GreatSchools rating
- 5/10Marjorie Kinnan Rawlings Elementary SchoolGrades: PK-5Distance: 0.6 mi
- 4/10Pinellas Park Middle SchoolGrades: 6-8Distance: 0.3 mi
- 3/10Dixie M. Hollins High SchoolGrades: 9-12Distance: 1.7 mi
Schools provided by the listing agent
- Elementary: Rawlings Elementary-PN
- Middle: Pinellas Park Middle-PN
- High: Pinellas Park High-PN
Source: Stellar MLS. This data may not be complete. We recommend contacting the local school district to confirm school assignments for this home.
Get a cash offer in 3 minutes
Find out how much your home could sell for in as little as 3 minutes with a no-obligation cash offer.
Estimated market value
$441,500
Get a cash offer in 3 minutes
Find out how much your home could sell for in as little as 3 minutes with a no-obligation cash offer.
Estimated market value
$441,500
- Florida
- Pinellas County
- Pinellas Park
- 33781
- 6833 CIRCLECREEK DRIVE
Nearby cities
Nearby neighborhoods
Nearby zip codes
Other Pinellas Park Topics
