Skip main navigation
Sold for $585,000
  • $585,000

    6833 Golden Tree Dr, Prescott, AZ 86305

    3beds
    2,178sqft
    Single Family Residence
    Built in 2021
    6,969.6 Square Feet Lot
    $572,600 Zestimate®
    $269/sqft
    $3,413 Estimated rent

    Home value

    $572,600

    $504,000 - $653,000

    $3,413/mo

    Zestimate® history
    Loading
    Loading...

    Owner options

    List your home for rent

    $3,413/mo

    Rent Zestimate®

    Find your next renter with Zillow Rental Manager. Plus, with online applications, you can quickly screen prospective tenants – for free.

    Learn more

    $3,413/mo

    Rent Zestimate®

    Refinance and save

    $3,375/mo

    Est. payment

    Refinancing to a lower rate could help reduce your monthly payments and save thousands over the life of the loan.

    See today's rates

    $3,375/mo

    Est. payment

    Explore your selling options

    Work with a Zillow partner agent

    Leverage their expertise and Zillow's premium Showcase listings to get your home seen by more buyers.

    Get started

    List with your own agent

    Get your home in front of millions of buyers by listing it on Zillow.

    Learn how to do it

    Sell it yourself

    Take full control of how buyers see your home on Zillow by listing For Sale by Owner (FSBO).

    List your home

    What's special

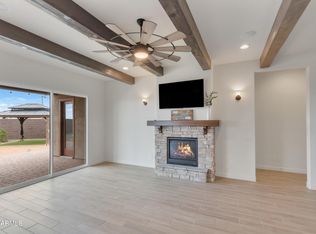
    Gas fireplacePrivacy wallQuartz counter topsCustom backsplash in kitchenUpgraded cabinets
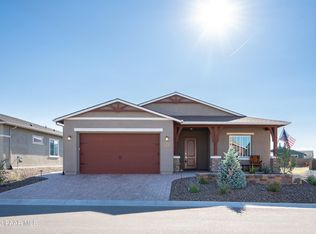
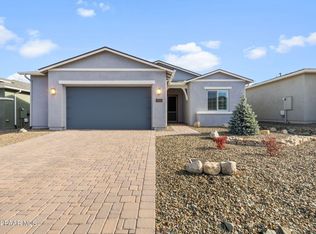
    Welcome to your beautiful, almost new home! Upgraded cabinets, quartz counter tops through out, custom backsplash in kitchen, lighting fixtures with upgraded flooring. The gas fireplace offers coziness on those wintery nights. Privacy wall is extended and raised for additional privacy. The 4' extension, epoxied floor, work benches and shelving makes the garage a car buff's dream! Conveniently located to Fry's Shopping Center, Embry Riddle College and Trinity School K-12 being a short walk away. The community park offers hours of play and family picnics!!

    Zillow last checked:

    Listing updated:

    Listed by:

    Allison Wood 928-533-4141,

    Better Homes And Gardens Real Estate Bloomtree Realty,

    Ronald Debenedetta 928-533-4709,

    Better Homes And Gardens Real Estate Bloomtree Realty

    Bought with:

    Erin Carmona, SA691269000

    Realty One Group Mountain Desert

    Source: PAAR as distributed by MLS GRID,MLS#: 1068675MLS Logo

    Facts & features

    Interior

    Bedrooms & bathrooms
    • Bedrooms: 3
    • Bathrooms: 3
    • Full bathrooms: 2
    • 1/2 bathrooms: 1
    Heating
    • Forced - Gas, Natural Gas
    Cooling
    • Ceiling Fan(s), Central Air, Whole House Fan
    Appliances
    • Included: Dishwasher, Disposal, Dryer, ENERGY STAR Qualified Appliances, Gas Range, Microwave, Oven, Refrigerator, Washer
    • Laundry: Wash/Dry Connection, Sink
    Features
    • Ceiling Fan(s), Solid Surface Counters, Soaking Tub, Kitchen Island, Live on One Level, Master Downstairs, High Ceilings, Walk-In Closet(s)
    • Flooring: Carpet, Vinyl
    • Windows: Solar Screens, Double Pane Windows, Blinds, Screens
    • Basement: Slab
    • Has fireplace: Yes
    • Fireplace features: Gas
    Interior area
    • Total structure area: 2,178
    • Total interior livable area: 2,178 sqft

    Property

    Parking
    • Total spaces: 3
    • Parking features: Paver Block, Garage Door Opener
    • Attached garage spaces: 3
    Features
    • Patio & porch: Covered
    • Exterior features: Landscaping-Front, Landscaping-Rear, Sprinkler/Drip, Storm Gutters
    • Fencing: Back Yard,Privacy
    Lot
    • Size: 6,969 sqft
    • Topography: Level
    Details
    • Additional structures: Workshop
    • Parcel number: 60
    • Zoning: PAD

    Construction

    Type & style
    • Home type: SingleFamily
    • Architectural style: Ranch
    • Property subtype: Single Family Residence
    Materials
    • Frame
    • Roof: Composition
    Condition
    • Year built: 2021
    Details
    • Builder name: Dorn

    Utilities & green energy

    • Sewer: City Sewer
    • Water: Public
    • Utilities for property: Cable Available, Electricity Available, Individual Meter, Master Meters, Natural Gas Available, Underground Utilities
    Green energy
    • Green verification: Indoor airPLUS

    Community & neighborhood

    Security
    • Security features: Security System, Smoke Detector(s)
    Location
    • Region: Prescott
    • Subdivision: Deep Well Ranch

    HOA & financial

    HOA
    • Has HOA: Yes
    • HOA fee: $68 quarterly
    • Association phone: 928-771-1225

    Other

    Other facts
    • Road surface type: Asphalt

    Price history

    DateEventPrice
    5/20/2025Sold$585,000-0.8%$269/sqft
    Source: PAAR as distributed by MLS GRID #1068675 Report a problem
    4/13/2025Pending sale$589,500$271/sqft
    Source: PAAR as distributed by MLS GRID #1068675 Report a problem
    3/21/2025Price change$589,500-1.7%$271/sqft
    Source: PAAR as distributed by MLS GRID #1068675 Report a problem
    3/4/2025Price change$599,900-1.7%$275/sqft
    Source: PAAR as distributed by MLS GRID #1068675 Report a problem
    11/7/2024Listed for sale$610,000+36.6%$280/sqft
    Source: PAAR as distributed by MLS GRID #1068675 Report a problem
    3/17/2022Sold$446,698$205/sqft
    Source: Public Record Report a problem

    Public tax history

    YearProperty taxesTax assessment
    2025$2,221 +1.3%$31,943 +5%
    2024$2,192 +420.6%$30,422 -53%
    2023$421 +971.9%$64,667 +726.9%
    2022$39 $7,820 +1118.1%
    2021-- $642

    Find assessor info on the county website

    Neighborhood: 86305

    Nearby schools

    GreatSchools rating
    Get a cash offer in 3 minutes
    Find out how much your home could sell for in as little as 3 minutes with a no-obligation cash offer.
    Estimated market value
    $572,600
    Get a cash offer in 3 minutes
    Find out how much your home could sell for in as little as 3 minutes with a no-obligation cash offer.
    Estimated market value
    $572,600