Welcome to your dream retreat! Nestled on a full acre in a peaceful neighborhood, this gorgeous 4-bedroom, 2.5-bathroom home offers the perfect blend of luxury, space, and comfort with a sparkling in-ground pool, bonus upstairs living space, and plenty of room to spread out indoors and out. The stone and brick exterior and winding driveway set a grand tone. Step through the elegant iron-accented front door into a welcoming entryway with rich hardwood flooring. This home features four spacious bedrooms, each with natural light, closet space, and neutral tones. The primary suite is a true retreat, with dual vanities, a large soaking tub, separate shower, and direct access to a massive walk-in closet. The living room offers a dramatic stone fireplace, high vaulted ceilings with exposed beams, and rows of windows overlooking the backyard and pool. Upstairs, a bonus room provides a flexible space ideal for a game room, media room, home office, or play area. The kitchen features: Rich wood cabinetry with custom trim, Granite countertops throughout, A large center island with pendant lighting, Gas cooktop. A breakfast nook with large windows, natural light and looks out over the backyard. There's also a formal dining room with elegant molding and a chandelier for special occasions. Step outside to your covered patio—perfect for outdoor dining. Just beyond, your private pool with a flagstone. The full one-acre lot is fenced and ready for pets, playsets, or future additions.
Additional Features: Oversized laundry room with storage, Side-entry garage, Beautiful curb appeal with mature landscaping. You will need a propane take for the gas utilities. This is your chance to own a stunning, well-maintained home in a desirable area with the space and amenities you've been looking for. Schedule your private showing today—this one won’t last long!
Sold
Price Unknown
6833 Katie Corral Dr, Fort Worth, TX 76126
4beds
3,356sqft
Single Family Residence
Built in 2013
1.08 Acres Lot
$595,400 Zestimate®
$--/sqft
$4,715 Estimated rent
Home value
$595,400
$548,000 - $643,000
$4,715/mo
Zestimate® history
Owner options
List your home for rent
$4,715/mo
Rent Zestimate®
Find your next renter with Zillow Rental Manager. Plus, with online applications, you can quickly screen prospective tenants – for free.
$4,715/mo
Rent Zestimate®
Refinance and save
$250/mo
Est. payment
Refinancing to a lower rate could help reduce your monthly payments and save thousands over the life of the loan.
$250/mo
Est. payment
Explore your selling options
Work with a Zillow partner agent
Leverage their expertise and Zillow's premium Showcase listings to get your home seen by more buyers.
Get startedList with your own agent
Get your home in front of millions of buyers by listing it on Zillow.
Learn how to do itSell it yourself
Take full control of how buyers see your home on Zillow by listing For Sale by Owner (FSBO).
List your homeWhat's special
Dramatic stone fireplaceFull acreSparkling in-ground poolStone and brick exteriorRich hardwood flooringFormal dining roomBonus room
Zillow last checked:
Listing updated:
Listed by:
Vena Detwiler 0653164 817-354-7653,
Century 21 Mike Bowman, Inc. 817-354-7653
Bought with:
Patricia Loyd
Chandler Crouch, REALTORS
Source: NTREIS,MLS#: 20961329
Facts & features
Interior
Bedrooms & bathrooms
- Bedrooms: 4
- Bathrooms: 3
- Full bathrooms: 2
- 1/2 bathrooms: 1
Primary bedroom
- Features: Dual Sinks, En Suite Bathroom, Garden Tub/Roman Tub, Separate Shower, Walk-In Closet(s)
- Level: First
- Dimensions: 16 x 14
Bedroom
- Level: First
- Dimensions: 10 x 11
Bedroom
- Level: First
- Dimensions: 11 x 12
Bedroom
- Level: First
- Dimensions: 11 x 12
Primary bathroom
- Features: En Suite Bathroom, Separate Shower
- Level: First
- Dimensions: 14 x 12
Bonus room
- Level: Second
- Dimensions: 25 x 18
Breakfast room nook
- Features: Eat-in Kitchen
- Level: First
- Dimensions: 13 x 10
Dining room
- Level: First
- Dimensions: 12 x 11
Half bath
- Level: Second
- Dimensions: 7 x 3
Kitchen
- Features: Built-in Features, Eat-in Kitchen, Granite Counters, Kitchen Island, Pantry
- Level: First
- Dimensions: 16 x 13
Living room
- Features: Fireplace
- Level: First
- Dimensions: 19 x 19
Utility room
- Features: Built-in Features, Utility Room, Utility Sink
- Level: First
- Dimensions: 9 x 6
Heating
- Central, Propane
Cooling
- Central Air, Electric
Appliances
- Included: Dishwasher, Electric Oven, Gas Cooktop, Disposal, Microwave
- Laundry: Washer Hookup, Electric Dryer Hookup, Laundry in Utility Room
Features
- Eat-in Kitchen, Granite Counters, High Speed Internet, Kitchen Island, Pantry, Cable TV
- Flooring: Carpet, Ceramic Tile, Wood
- Has basement: No
- Number of fireplaces: 1
- Fireplace features: Stone
Interior area
- Total interior livable area: 3,356 sqft
Property
Parking
- Total spaces: 3
- Parking features: Door-Multi, Garage, Garage Door Opener, Garage Faces Side
- Attached garage spaces: 3
Features
- Levels: Two
- Stories: 2
- Patio & porch: Covered
- Pool features: In Ground, Pool
- Fencing: Chain Link
Lot
- Size: 1.08 Acres
- Features: Acreage
Details
- Parcel number: 40765105
Construction
Type & style
- Home type: SingleFamily
- Architectural style: Traditional,Detached
- Property subtype: Single Family Residence
Materials
- Brick
- Foundation: Slab
- Roof: Composition
Condition
- Year built: 2013
Utilities & green energy
- Sewer: Aerobic Septic
- Water: Well
- Utilities for property: Electricity Available, Propane, Septic Available, Water Available, Cable Available
Community & HOA
Community
- Subdivision: Mustang Creek Estates
HOA
- Has HOA: Yes
- Services included: Association Management
- HOA fee: $250 annually
- HOA name: Global Link Management
- HOA phone: 817-741-0827
Location
- Region: Fort Worth
Financial & listing details
- Tax assessed value: $574,878
- Annual tax amount: $2,899
- Date on market: 6/7/2025
- Cumulative days on market: 3 days
- Listing terms: Cash,Conventional,FHA,VA Loan
- Electric utility on property: Yes
Price history
| Date | Event | Price |
|---|---|---|
| 7/16/2025 | Sold | -- |
Source: NTREIS #20961329 Report a problem | ||
| 6/20/2025 | Pending sale | $615,000$183/sqft |
Source: NTREIS #20961329 Report a problem | ||
| 6/11/2025 | Contingent | $615,000$183/sqft |
Source: NTREIS #20961329 Report a problem | ||
| 6/7/2025 | Listed for sale | $615,000$183/sqft |
Source: NTREIS #20961329 Report a problem | ||
Public tax history
| Year | Property taxes | Tax assessment |
|---|---|---|
| 2025 | $2,899 +13.9% | $574,878 |
| 2024 | $2,544 -0.9% | $574,878 -1.2% |
| 2023 | $2,567 -10.7% | $581,986 +16.6% |
| 2022 | $2,876 +8.9% | $499,316 +25.8% |
| 2021 | $2,642 -0.7% | $396,999 |
| 2020 | $2,662 -3% | $396,999 -4.6% |
| 2019 | $2,745 +8.9% | $415,984 +11.8% |
| 2018 | $2,520 -64.8% | $372,216 +10% |
| 2017 | $7,164 +8.1% | $338,378 +8.4% |
| 2016 | $6,625 -0.6% | $312,037 +8.7% |
| 2015 | $6,668 | $286,999 -19.7% |
| 2014 | $6,668 | $357,200 +872.8% |
| 2013 | -- | $36,720 +580% |
| 2012 | -- | $5,400 |
| 2011 | -- | $5,400 |
| 2010 | -- | $5,400 -63.2% |
| 2009 | -- | $14,688 -50.6% |
| 2008 | -- | $29,743 -8.5% |
| 2007 | -- | $32,500 -18.8% |
| 2006 | -- | $40,000 |
Find assessor info on the county website
Neighborhood: 76126
Nearby homes
- $580,9004 bd2 ba2.8k sqft6847 Katie Corral Dr, Fort Worth, TX 76126Off Market
- $601,7003 bd2 ba2.6k sqft6825 Katie Corral Dr, Fort Worth, TX 76126Off Market
- $--3 bd3 ba2.4k sqft6811 Katie Corral Dr, Fort Worth, TX 76126Sold
- $--5 bd4 ba3.2k sqft6824 Wild Stallion Rd, Benbrook, TX 76126Sold
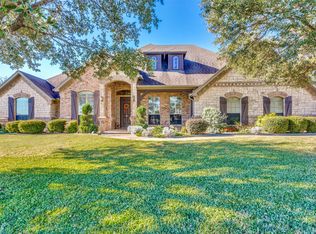
- $538,4004 bd3 ba2.5k sqft6859 Katie Corral Dr, Fort Worth, TX 76126Off Market
- $--3 bd2 ba1.8k sqft6812 Wild Stallion Rd, Fort Worth, TX 76126Sold
- $--3 bd2 ba2.5k sqft6836 Katie Corral Dr, Fort Worth, TX 76126Sold
- $533,1004 bd2 ba2.5k sqft6836 Wild Stallion Rd, Fort Worth, TX 76126Off Market
Nearby schools
GreatSchools rating
- 6/10R.B. Godley Elementary SchoolGrades: PK-5Distance: 8.7 mi
- 6/10Godley Middle SchoolGrades: 6-8Distance: 9.1 mi
- 5/10Godley High SchoolGrades: 9-12Distance: 9 mi
Schools provided by the listing agent
- Elementary: Godley
- Middle: Godley
- High: Godley
- District: Godley ISD
Source: NTREIS. This data may not be complete. We recommend contacting the local school district to confirm school assignments for this home.
Get a cash offer in 3 minutes
Find out how much your home could sell for in as little as 3 minutes with a no-obligation cash offer.
Estimated market value
$595,400
Get a cash offer in 3 minutes
Find out how much your home could sell for in as little as 3 minutes with a no-obligation cash offer.
Estimated market value
$595,400
- Texas
- Tarrant County
- Fort Worth
- 76126
- 6833 Katie Corral Dr
Nearby cities
Nearby neighborhoods
Nearby zip codes
Other Fort Worth Topics
