COUNTRY LIFE -- CITY CONVENIENCE: Welcome to Mustang Creek, a hidden gem south of BENBROOK LAKE where wide-open skies, spacious lots, and neighborly charm create a peaceful, easygoing lifestyle—all just 20 minutes from shopping, hospitals, and entertainment. You’ll feel a world away, yet still near everything you need; including GODLEY ISD.
Set on just over an acre, this 3-bedroom, 2-bath home with a 3-car garage offers the space you want without the constant upkeep of a large property. Inside, enjoy open-concept living, no carpet, and rich hardwood floors throughout. A dedicated study, formal dining room, spacious utility room, and bonus media room provide room to work, host, and relax with ease. Storage is everywhere: 3 WIC, 2 linen, abundant utility cabinets and a garage workshop.
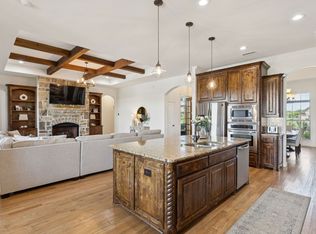
The kitchen is thoughtfully designed with granite counters, custom cabinets, SS appliances, gas cooktop, prep island, and breakfast bar, all open to the living room with stone fireplace and views that stretch toward colorful sunsets and rolling hills.
With 515 sqft this primary suite is a retreat of its own, complete with garden tub, walk-in tiled shower, dual vanities, and a large walk-in closet.
Outside, gather under a misted and covered patio, enjoy the outdoor kitchen and fire pit under a spacious pergola, or simply unwind with your favorite show on the mounted patio TV. Out here, the stars shine brighter—and so do summer nights with family and friends. A family fenceline keeps pets and young ones near: perfectly enclosed and ready for a pool. Extend the driveway for RV-boat parking, add a workshop or guest house. You'll be inspired driving through to see your options.
Additional highlights include a private well with whole-home filtration, private propane, and an oversized 3-car garage. **3D TOUR IN LINK**
This isn’t just a neighborhood—it’s a SPECIAL PLACE outside the city limits; with golf cart parades, holiday events and stars in the sky.
Sold
Price Unknown
6836 Katie Corral Dr, Fort Worth, TX 76126
3beds
2,555sqft
Single Family Residence
Built in 2012
1.07 Acres Lot
$500,700 Zestimate®
$--/sqft
$3,108 Estimated rent
Home value
$500,700
$466,000 - $541,000
$3,108/mo
Zestimate® history
Owner options
List your home for rent
$3,108/mo
Rent Zestimate®
Find your next renter with Zillow Rental Manager. Plus, with online applications, you can quickly screen prospective tenants – for free.
$3,108/mo
Rent Zestimate®
Refinance and save
$300/mo
Est. payment
Refinancing to a lower rate could help reduce your monthly payments and save thousands over the life of the loan.
$300/mo
Est. payment
Explore your selling options
Work with a Zillow partner agent
Leverage their expertise and Zillow's premium Showcase listings to get your home seen by more buyers.
Get startedList with your own agent
Get your home in front of millions of buyers by listing it on Zillow.
Learn how to do itSell it yourself
Take full control of how buyers see your home on Zillow by listing For Sale by Owner (FSBO).
List your homeWhat's special
Stone fireplaceRich hardwood floorsOutdoor kitchenSpacious lotsFormal dining roomGranite countersDedicated study
Zillow last checked:
Listing updated:
Listed by:
Kemberly McLaughlin 0675673,
Silver Elk Realty, LLC. 817-240-7675,
Gorden McLaughlin 0639768 214-926-3302,
Silver Elk Realty, LLC.
Bought with:
Dalida Stalcup
Regal, REALTORS
Source: NTREIS,MLS#: 21023383
Facts & features
Interior
Bedrooms & bathrooms
- Bedrooms: 3
- Bathrooms: 2
- Full bathrooms: 2
Primary bedroom
- Features: Ceiling Fan(s), En Suite Bathroom, Sitting Area in Primary, Walk-In Closet(s)
- Level: First
- Dimensions: 17 x 18
Bedroom
- Features: Ceiling Fan(s), Walk-In Closet(s)
- Level: First
- Dimensions: 14 x 12
Bedroom
- Features: Ceiling Fan(s), Split Bedrooms, Walk-In Closet(s)
- Level: First
- Dimensions: 12 x 10
Primary bathroom
- Features: Built-in Features, Dual Sinks, Double Vanity, En Suite Bathroom, Granite Counters, Jetted Tub, Linen Closet, Stone Counters, Separate Shower
- Level: First
- Dimensions: 14 x 12
Breakfast room nook
- Level: First
- Dimensions: 12 x 9
Dining room
- Level: First
- Dimensions: 12 x 11
Other
- Features: Built-in Features, Dual Sinks
- Level: First
- Dimensions: 8 x 5
Kitchen
- Features: Breakfast Bar, Built-in Features, Granite Counters, Kitchen Island, Walk-In Pantry
- Level: First
- Dimensions: 12 x 12
Living room
- Features: Ceiling Fan(s), Fireplace
- Level: First
- Dimensions: 18 x 19
Media room
- Level: First
- Dimensions: 19 x 16
Office
- Features: Ceiling Fan(s)
- Level: First
- Dimensions: 12 x 12
Utility room
- Features: Built-in Features, Pantry, Utility Room
- Level: First
- Dimensions: 13 x 6
Heating
- Central, Electric
Cooling
- Central Air, Electric
Appliances
- Included: Some Gas Appliances, Dishwasher, Electric Oven, Electric Water Heater, Gas Cooktop, Disposal, Microwave, Plumbed For Gas, Water Softener, Vented Exhaust Fan, Water Purifier
- Laundry: Washer Hookup, Dryer Hookup, ElectricDryer Hookup, Laundry in Utility Room
Features
- Cathedral Ceiling(s), Decorative/Designer Lighting Fixtures, Double Vanity, Eat-in Kitchen, Granite Counters, High Speed Internet, Kitchen Island, Open Floorplan, Pantry, Walk-In Closet(s), Wired for Sound
- Flooring: Ceramic Tile, Wood
- Windows: Shutters, Window Coverings
- Has basement: No
- Number of fireplaces: 1
- Fireplace features: Living Room, Masonry, Stone, Wood Burning
Interior area
- Total interior livable area: 2,555 sqft
Property
Parking
- Total spaces: 3
- Parking features: Door-Multi, Door-Single, Garage, Garage Door Opener, Inside Entrance, Paved, RV Access/Parking, Garage Faces Side, Side By Side, Workshop in Garage
- Attached garage spaces: 3
Accessibility
- Accessibility features: Accessible Doors
Features
- Levels: One
- Stories: 1
- Patio & porch: Covered
- Exterior features: Built-in Barbecue, Barbecue, Fire Pit, Lighting, Outdoor Grill, Outdoor Living Area, Rain Gutters
- Pool features: None
- Fencing: Wrought Iron
Lot
- Size: 1.07 Acres
- Features: Back Yard, Lawn, Landscaped, Level, Sprinkler System
Details
- Parcel number: 40764834
- Other equipment: Fuel Tank(s), DC Well Pump
Construction
Type & style
- Home type: SingleFamily
- Architectural style: Traditional,Detached
- Property subtype: Single Family Residence
Materials
- Brick, Rock, Stone, Wood Siding
- Foundation: Slab
- Roof: Composition
Condition
- Year built: 2012
Utilities & green energy
- Sewer: Aerobic Septic
- Water: Private, Well
- Utilities for property: Electricity Connected, Propane, Septic Available, Underground Utilities, Water Available
Community & HOA
Community
- Features: Fenced Yard
- Security: Smoke Detector(s)
- Subdivision: Mustang Creek Estates
HOA
- Has HOA: Yes
- Services included: Association Management
- HOA fee: $300 annually
- HOA name: Mustang Creek Estates
- HOA phone: 817-741-0827
Location
- Region: Fort Worth
Financial & listing details
- Tax assessed value: $420,000
- Annual tax amount: $8,246
- Date on market: 8/8/2025
- Cumulative days on market: 69 days
- Listing terms: Cash,Conventional,FHA,VA Loan
- Electric utility on property: Yes
Price history
| Date | Event | Price |
|---|---|---|
| 11/13/2025 | Sold | -- |
Source: NTREIS #21023383 Report a problem | ||
| 10/23/2025 | Pending sale | $500,000$196/sqft |
Source: NTREIS #21023383 Report a problem | ||
| 10/20/2025 | Contingent | $500,000$196/sqft |
Source: NTREIS #21023383 Report a problem | ||
| 10/2/2025 | Price change | $500,000-7.4%$196/sqft |
Source: NTREIS #21023383 Report a problem | ||
| 8/8/2025 | Listed for sale | $540,000+57.4%$211/sqft |
Source: NTREIS #21023383 Report a problem | ||
| 7/26/2019 | Sold | -- |
Source: Agent Provided Report a problem | ||
| 7/7/2019 | Pending sale | $343,000$134/sqft |
Source: The Morine Group, REALTORS #14075903 Report a problem | ||
| 6/7/2019 | Price change | $343,000-2%$134/sqft |
Source: The Morine Group, REALTORS #14075903 Report a problem | ||
| 5/9/2019 | Price change | $349,927-1.4%$137/sqft |
Source: The Morine Group, REALTORS #14075903 Report a problem | ||
| 4/26/2019 | Listed for sale | $355,000+2.3%$139/sqft |
Source: The Morine Group, REALTORS #14075903 Report a problem | ||
| 11/28/2017 | Listing removed | $347,000$136/sqft |
Source: Fort Worth #13685608 Report a problem | ||
| 10/11/2017 | Price change | $347,000-0.3%$136/sqft |
Source: Fort Worth #13685608 Report a problem | ||
| 9/26/2017 | Price change | $348,200-0.5%$136/sqft |
Source: Fort Worth #13685608 Report a problem | ||
| 9/18/2017 | Price change | $349,900-1.1%$137/sqft |
Source: Fort Worth #13685608 Report a problem | ||
| 9/11/2017 | Price change | $353,900-1.7%$139/sqft |
Source: Fort Worth #13685608 Report a problem | ||
| 9/3/2017 | Listed for sale | $359,900+28.6%$141/sqft |
Source: Keller Williams Realty Ft. Wor #13685608 Report a problem | ||
| 8/26/2013 | Sold | -- |
Source: Agent Provided Report a problem | ||
| 7/6/2013 | Price change | $279,950-2.1%$110/sqft |
Source: Karen Smith, Inc. #11901869 Report a problem | ||
| 2/16/2013 | Listed for sale | $285,950$112/sqft |
Source: Karen Smith, Inc. #11901869 Report a problem | ||
Public tax history
| Year | Property taxes | Tax assessment |
|---|---|---|
| 2025 | $2,259 +4.9% | $420,000 -6.1% |
| 2024 | $2,153 -1.7% | $447,322 -11.5% |
| 2023 | $2,191 -10.8% | $505,478 +15.1% |
| 2022 | $2,456 +8.9% | $439,087 +29.5% |
| 2021 | $2,256 -0.7% | $339,000 |
| 2020 | $2,273 -6.6% | $339,000 -6.6% |
| 2019 | $2,434 +8% | $362,950 +9% |
| 2018 | $2,254 -65.3% | $332,877 +8% |
| 2017 | $6,489 +7.2% | $308,132 +7.5% |
| 2016 | $6,055 +20.7% | $286,665 +5.8% |
| 2015 | $5,015 | $271,000 -7.3% |
| 2014 | $5,015 | $292,200 +89.9% |
| 2013 | -- | $153,900 +2776.6% |
| 2012 | -- | $5,350 |
| 2011 | -- | $5,350 |
| 2010 | -- | $5,350 -63.2% |
| 2009 | -- | $14,552 -50.6% |
| 2008 | -- | $29,468 -9.3% |
| 2007 | -- | $32,500 -18.8% |
| 2006 | -- | $40,000 |
Find assessor info on the county website
Neighborhood: 76126
Nearby homes
- $578,4004 bd3 ba2.7k sqft6848 Katie Corral Dr, Fort Worth, TX 76126Off Market
- $--5 bd4 ba4k sqft6824 Katie Corral Dr, Fort Worth, TX 76126Sold
- $511,8004 bd2 ba2.5k sqft6860 Katie Corral Dr, Benbrook, TX 76126Off Market
- $526,2004 bd2 ba2.4k sqft6800 Katie Corral Dr, Fort Worth, TX 76126Off Market
- $--4 bd3 ba3.3k sqft6833 Katie Corral Dr, Fort Worth, TX 76126Sold
- $584,8004 bd2 ba2.8k sqft6847 Katie Corral Dr, Fort Worth, TX 76126Off Market
- $601,7003 bd2 ba2.6k sqft6825 Katie Corral Dr, Fort Worth, TX 76126Off Market
- $621,7003 bd2 ba2.6k sqft6900 Katie Corral Dr, Benbrook, TX 76126Off Market
Nearby schools
GreatSchools rating
- 6/10R.B. Godley Elementary SchoolGrades: PK-5Distance: 8.6 mi
- 6/10Godley Middle SchoolGrades: 6-8Distance: 9.1 mi
- 5/10Godley High SchoolGrades: 9-12Distance: 8.9 mi
Schools provided by the listing agent
- Elementary: Godley
- Middle: Godley
- High: Godley
- District: Godley ISD
Source: NTREIS. This data may not be complete. We recommend contacting the local school district to confirm school assignments for this home.
Get a cash offer in 3 minutes
Find out how much your home could sell for in as little as 3 minutes with a no-obligation cash offer.
Estimated market value
$500,700
Get a cash offer in 3 minutes
Find out how much your home could sell for in as little as 3 minutes with a no-obligation cash offer.
Estimated market value
$500,700
- Texas
- Tarrant County
- Fort Worth
- 76126
- 6836 Katie Corral Dr
Nearby cities
Nearby neighborhoods
Nearby zip codes
Other Fort Worth Topics
