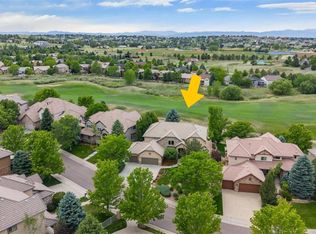
Welcome to this Saddle Rock stunner with mountain views backing to the 17th fairway of Saddle Rock Golf Course! Impressive foyer with 2-story ceiling & art niches for displaying your treasures. Gleaming hardwood floors extend to a formal living with fireplace & bay window, and a gorgeous dining room with wainscot, built-in cabinetry, tray ceiling, & handy butler's pantry with wine glass and bottle racks. The kitchen features abundant slab granite countertops and 42-inch cabinets with crown molding, all stainless appliances -refrigerator & double ovens (new 2022), pantry, oversized island for additional seating, planning nook, dining area and gorgeous natural cherry hardwood floors. The family room with cathedral ceiling, gas fireplace, and entertainment built-in is perfect for gathering on chilly Colorado evening. A main floor study with French doors boasts built-in cabinets and shelves. Upstairs is an incredible primary suite with a sitting area, 3-sided fireplace, & a spa-like 5-piece bath with dual vanities, TWO walk-in closets, oversized walk-in glass block shower, & jetted tub. The three secondary bedrooms on the upper level also all have en suite full baths & walk-in closets. A large landing at the top of the stairs features custom built-in bookcases & overlooks the main level. Enjoy breakfast, sunsets and BBQs on the new (2022) custom deck/patio w/ 3 separate zones of remote controlled motorized louvered covers, trex decking & custom railing and mature landscaping - plenty of outdoor space for your family & friends. Don't miss the finished basement. A large rec room with wet bar is perfect for billiards or foosball table, ping pong, poker table, and so much more! There's a separate media room, & 6th bedroom with full bath. A large, unfinished room is great for storage! Fantastic location!! This home has everything you could ask for!! Fly through this house by visiting https://youtu.be/Lv3Yg17pu-0
Sold for $1,227,000
Zillow last checked:
Listing updated:
Bought with:
Jackie Stratton, 100050356
Keller Williams DTC
Renee Forsythe, 100077074
Keller Williams DTC
Source: REcolorado as distributed by MLS GRID,MLS#: 8607524
Price history
| Date | Event | Price |
|---|---|---|
| 7/12/2024 | Sold | $1,227,000-5.3%$182/sqft |
Source:  REcolorado as distributed by MLS GRID #8607524 Report a problem REcolorado as distributed by MLS GRID #8607524 Report a problem | ||
| 6/8/2024 | Pending sale | $1,295,000$192/sqft |
Source: REcolorado as distributed by MLS GRID #8607524 Report a problem | ||
| 5/2/2024 | Listed for sale | $1,295,000+46.7%$192/sqft |
Source: REcolorado as distributed by MLS GRID #8607524 Report a problem | ||
| 12/16/2020 | Sold | $883,000-1.9%$131/sqft |
Source: Public Record Report a problem | ||
| 11/10/2020 | Pending sale | $900,000$134/sqft |
Source: Coldwell Banker Residential 24 #1909417 Report a problem | ||
| 10/27/2020 | Price change | $900,000-2.7%$134/sqft |
Source: Coldwell Banker Residential 24 #1909417 Report a problem | ||
| 8/10/2020 | Price change | $925,000-4.6%$137/sqft |
Source: Coldwell Banker Residential 24 #6004641 Report a problem | ||
| 6/22/2020 | Price change | $970,000-1.5%$144/sqft |
Source: Coldwell Banker Residential 24 #6004641 Report a problem | ||
| 4/1/2020 | Listed for sale | $985,000+17.3%$146/sqft |
Source: Coldwell Banker Residential Brokerage - Southeast Metro at DTC #6004641 Report a problem | ||
| 7/8/2015 | Sold | $840,000-3.4%$125/sqft |
Source: Public Record Report a problem | ||
| 6/16/2015 | Pending sale | $869,900$129/sqft |
Source: Coldwell Banker Residential Brokerage - Southeast Metro at DTC #1552512 Report a problem | ||
| 4/22/2015 | Price change | $869,900-0.6%$129/sqft |
Source: Owner Report a problem | ||
| 4/20/2015 | Listed for sale | $874,900-4.4%$130/sqft |
Source: Owner Report a problem | ||
| 11/8/2011 | Listing removed | $3,500$1/sqft |
Source: Owner Report a problem | ||
| 4/12/2011 | Listed for rent | $3,500$1/sqft |
Source: Owner Report a problem | ||
| 2/29/2008 | Listing removed | $915,000$136/sqft |
Source: Owner Report a problem | ||
| 2/24/2008 | Listed for sale | $915,000-1.1%$136/sqft |
Source: Owner Report a problem | ||
| 8/1/2006 | Sold | $925,000+262.7%$137/sqft |
Source: Public Record Report a problem | ||
| 6/22/2005 | Sold | $255,000$38/sqft |
Source: Public Record Report a problem | ||
Nearby homes

Get a cash offer in 3 minutes
Find out how much your home could sell for in as little as 3 minutes with a no-obligation cash offer.
Estimated market value
$1,243,600
