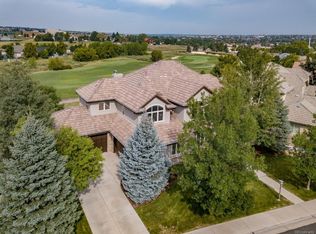
Unbelievable Saddle Rock South home backing to the golf course w/ unobstructed Rocky Mountain views. Perfectly positioned in one of the neighborhood’s most desirable locations, this home offers incredible views, thoughtful updates & great indoor & outdoor living. Step inside to an impressive foyer w/ soaring ceilings that leads to formal living & dining rooms, making the space ideal for entertaining. The eat-in kitchen features knotty alder cabinetry, granite countertops, an oversized island, walk-in pantry, butler’s pantry, & high-end Monogram and Dacor stainless appliances including a wine refrigerator. The dramatic 2-story family room is filled w/ natural light & highlights sweeping mountain & golf course views. Step outside to the covered deck w/ a firepit and built-in grill, perfect for outdoor dining, entertaining, & enjoying Colorado sunsets, while the fenced backyard below provides space for kids & pets to play. The main level also includes a private office w/ built-in bookshelves, laundry room, & 2 powder baths. Upstairs, the spacious primary suite includes a large walk-in closet & 5-piece bath. 3 additional bedrooms have their own private bath. The finished walkout bsmt offers a large recreation room w/ wet bar, a 5th bedroom, 3/4 bath, generous storage, and direct access to the patio & golf course views. Add'l highlights include newer carpet, finished 3-car garage w/epoxy flooring & 220v for an EV charger, & flat screen TVs are included. Major mechanical improvements provide added peace of mind, including newer furnaces (2024 & 2025) w/an upstairs heat pump, newer A/C, new H2O heaters (2024) w/a recirculating pump, whole-home water filtration system & steam humidifier, & remote Wi-Fi water shutoff w/leak sensors. Prime location two blocks from Grandview High School & the Saddle Rock clubhouse with pool and tennis/pickleball courts, & just minutes to Southlands shopping & dining, E-470, DTC, & DIA. https://youtu.be/3oGVFik6li0?si=kiGlmqxeCd7yorLL
Sold for $1,375,000
Zillow last checked:
Listing updated:
Bought with:
Harold Sanderson, 1166625
Assured Realty
Source: REcolorado as distributed by MLS GRID,MLS#: 4703163
Price history
| Date | Event | Price |
|---|---|---|
| 7/31/2026 | Sold | $1,375,000+0.1%$206/sqft |
Source:  REcolorado as distributed by MLS GRID #4703163 Report a problem REcolorado as distributed by MLS GRID #4703163 Report a problem | ||
| 6/26/2026 | Pending sale | $1,374,000$206/sqft |
Source: REcolorado as distributed by MLS GRID #4703163 Report a problem | ||
| 6/1/2026 | Price change | $1,374,000-1.8%$206/sqft |
Source: REcolorado as distributed by MLS GRID #4703163 Report a problem | ||
| 4/17/2026 | Price change | $1,399,000-1.8%$210/sqft |
Source: REcolorado as distributed by MLS GRID #4703163 Report a problem | ||
| 3/27/2026 | Listed for sale | $1,424,000+88.1%$214/sqft |
Source: REcolorado as distributed by MLS GRID #4703163 Report a problem | ||
| 10/23/2013 | Sold | $757,000-5.3%$114/sqft |
Source: Public Record Report a problem | ||
| 8/5/2013 | Price change | $799,000-1.3%$120/sqft |
Source: RE/MAX Professionals #1199669 Report a problem | ||
| 5/29/2013 | Price change | $809,900-3.5%$121/sqft |
Source: RE/MAX Professionals #1199669 Report a problem | ||
| 5/9/2013 | Price change | $839,000-1.2%$126/sqft |
Source: RE/MAX Professionals #1199669 Report a problem | ||
| 4/24/2013 | Price change | $849,000-1.8%$127/sqft |
Source: RE/MAX Professionals #1199669 Report a problem | ||
| 3/2/2013 | Listed for sale | $865,000+0.6%$130/sqft |
Source: RE/MAX Professionals #1199669 Report a problem | ||
| 9/19/2005 | Sold | $860,000+4.2%$129/sqft |
Source: Public Record Report a problem | ||
| 6/25/2004 | Sold | $825,000+489.3%$124/sqft |
Source: Public Record Report a problem | ||
| 5/22/2003 | Sold | $140,000$21/sqft |
Source: Public Record Report a problem | ||
Nearby homes
Get a cash offer in 3 minutes
Find out how much your home could sell for in as little as 3 minutes with a no-obligation cash offer.
Estimated market value
$1,362,400
