Skip main navigation
Sold for $2,200,000
  • $2,200,000

    6833 Sherwick Dr, Berkeley, CA 94705

    3beds
    2,292sqft
    Single Family Residence
    Built in 1994
    6,098 Square Feet Lot
    $-- Zestimate®
    $960/sqft
    $5,906 Estimated rent

    Home value

    Not available

    Estimated sales range

    Not available

    $5,906/mo

    Zestimate® history
    Loading
    Loading...

    Owner options

    List your home for rent

    $5,906/mo

    Rent Zestimate®

    Find your next renter with Zillow Rental Manager. Plus, with online applications, you can quickly screen prospective tenants – for free.

    Learn more

    $5,906/mo

    Rent Zestimate®

    Refinance and save

    $14,489/mo

    Est. payment

    Refinancing to a lower rate could help reduce your monthly payments and save thousands over the life of the loan.

    See today's rates

    $14,489/mo

    Est. payment

    Explore your selling options

    Work with a Zillow partner agent

    Leverage their expertise and Zillow's premium Showcase listings to get your home seen by more buyers.

    Get started

    List with your own agent

    Get your home in front of millions of buyers by listing it on Zillow.

    Learn how to do it

    Sell it yourself

    Take full control of how buyers see your home on Zillow by listing For Sale by Owner (FSBO).

    List your home

    What's special

    Warm gas fireplaceExpansive balconyCharming front porchPeaceful setting for entertainingStylish finishesAdditional spacious bedroomRemodeled bath
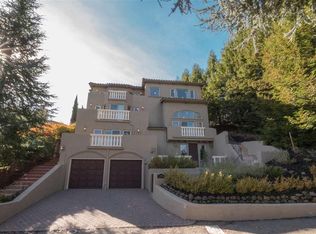
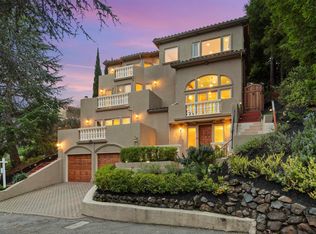
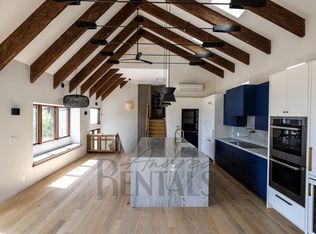
    Tucked into the coveted Claremont Hills, this beautifully updated Mediterranean-inspired sanctuary offers 2,292 sq ft of thoughtfully designed living space, blending timeless architecture with tasteful modern enhancements. A charming front porch welcomes you inside, where soaring vaulted ceilings with exposed beams create an airy atmosphere. The spacious living room is anchored by a warm gas fireplace that complements the home's Mediterranean character, flowing effortlessly into the formal dining area. The fully renovated kitchen features stylish finishes, an inviting eat-in area, and seamless access to the outdoor living spaces. Just beyond, the expansive balcony offers an outdoor kitchen, dining area, and tranquil views framed by lush greenery. A versatile bedroom with its own private balcony, ideal as a home office or guest room, along with a remodeled bath, completes the main level. Upstairs, the serene primary suite serves as a private retreat with its own balcony and an ensuite featuring dual vanities, a soaking tub, and a separate shower. An additional spacious bedroom and a beautifully appointed full hall bath complete the upper level. Outside, meticulously landscaped grounds create a peaceful setting for entertaining, relaxing in the hot tub, and enjoying the views and surrounding natural beauty. A generous driveway provides parking for three or more vehicles in addition to the attached garage. Ideally located just minutes from Highways 24 and 13, the Claremont Hotel, regional parks, and miles of scenic hiking and biking trails, this exceptional retreat offers the perfect balance of privacy, comfort, and everyday convenience.

    Zillow last checked:

    Listing updated:

    Listed by:

    Nathan Jines DRE #02044913 510-220-4714,

    KW Advisors East Bay

    Bought with:

    Lydia Sun, DRE #02224134

    Compass

    Source: bridgeMLS/CCAR/Bay East AOR,MLS#: 41142021MLS Logo

    Facts & features

    Interior

    Bedrooms & bathrooms
    • Bedrooms: 3
    • Bathrooms: 3
    • Full bathrooms: 3
    Rooms
    • Room types: Formal Dining Room
    Kitchen
    • Features: Dishwasher, Eat-in Kitchen, Disposal, Microwave
    Heating
    • Central
    Cooling
    • Central Air
    Appliances
    • Included: Dishwasher, Microwave, Gas Water Heater
    • Laundry: Dryer, Washer
    Features
    • Flooring: Hardwood, Tile
    • Number of fireplaces: 1
    • Fireplace features: Gas
    Interior area
    • Total structure area: 2,292
    • Total interior livable area: 2,292 sqft

    Property

    Parking
    • Total spaces: 1
    • Parking features: Attached, Garage Door Opener
    • Garage spaces: 1
    Features
    • Levels: Two Story
    • Stories: 2
    • Exterior features: Back Yard
    • Pool features: None
    Lot
    • Size: 6,098 Square Feet
    • Features: Other, Landscaped
    Details
    • Parcel number: 048H76190160
    • Special conditions: Standard

    Construction

    Type & style
    • Home type: SingleFamily
    • Architectural style: Mediterranean
    • Property subtype: Single Family Residence
    Materials
    • Stucco
    Condition
    • Existing
    • New construction: No
    • Year built: 1994

    Utilities & green energy

    • Electric: No Solar
    • Sewer: Public Sewer
    • Water: Public

    Community & HOA

    Community
    • Security: Fire Alarm, Smoke Detector(s)
    HOA
    • Has HOA: No
    Location
    • Region: Berkeley

    Financial & listing details

    • Price per square foot: $960/sqft
    • Tax assessed value: $1,456,036
    • Date on market: 8/8/2026
    • Listing terms: Cash,Conventional

    Price history

    DateEventPrice
    9/8/2026Sold$2,200,000+37.9%$960/sqft
    Source: bridgeMLS/CCAR/Bay East AOR #41142021 Report a problem
    8/11/2026Pending sale$1,595,000$696/sqft
    Source: bridgeMLS/CCAR/Bay East AOR #41142021 Report a problem
    8/8/2026Listed for sale$1,595,000+29.7%$696/sqft
    Source: bridgeMLS/CCAR/Bay East AOR #41142021 Report a problem
    10/4/2016Sold$1,230,000+23.6%$537/sqft
    Source: bridgeMLS/CCAR/Bay East AOR #40756234 Report a problem
    9/8/2016Listed for sale$995,000+14.4%$434/sqft
    Source: Pacific Union International Inc. #40756234 Report a problem
    3/12/2013Sold$870,000-13%$380/sqft
    Source: Public Record Report a problem
    5/4/2007Sold$1,000,000$436/sqft
    Source: Public Record Report a problem

    Public tax history

    YearProperty taxesTax assessment
    2026-- $1,456,036 +2%
    2025$20,384 +4.2%$1,427,488 +2%
    2024$19,568 -5.5%$1,399,505 +2%
    2023$20,700 +1.6%$1,372,064 +2%
    2022$20,364 +2.9%$1,345,164 +2%
    2021$19,798 +1.1%$1,318,793 +1%
    2020$19,585 +3.1%$1,305,275 +2%
    2019$19,000 +5.8%$1,279,691 +2%
    2018$17,954 $1,254,600 +2%
    2017$17,954 +34.5%$1,230,000 +35.9%
    2016$13,351 -1.2%$905,000 +1.5%
    2015$13,512 $891,410 +2%
    2014$13,512 $873,948 -8%
    2013-- $950,000 +5.6%
    2012-- $900,000
    2011-- $900,000 +5.9%
    2010-- $850,000 -9.5%
    2009-- $939,000 -6.1%
    2008-- $1,000,000 +176.2%
    2007-- $361,995 +2%
    2006-- $354,898 +2%
    2005-- $347,941 +2.5%
    2004-- $339,350 +1.9%
    2003-- $333,131 +2%
    2002-- $326,599 +2%
    2001$4,779 $320,194
    Find assessor info on the county website

    Neighborhood: Claremont

    Nearby schools

    GreatSchools rating